


Blog
Structural Design Challenges in Hillside Housing Projects: Insights from an Upcoming Mashobra, Himachal Project

Hillside construction has become increasingly popular across Himachal Pradesh as urban expansion, tourism growth, and premium residential developments continue to move toward scenic mountain regions. Locations such as Shimla, Mashobra, Manali, Kasauli, Dharamshala, and Solan are witnessing rapid development of villas, residential communities, luxury homes, and hospitality projects. While these locations provide breathtaking views and unique architectural opportunities, they also introduce significant engineering challenges that cannot be addressed through conventional flat-land construction methods.
Designing structures on hills requires careful consideration of slope behavior, soil conditions, earthquake resistance, retaining systems, drainage planning, and load transfer mechanisms. In many cases, problems do not arise because of architectural design—they arise because hillside structural behavior is fundamentally different from ordinary terrain.
As Rakhra Associates Consulting Engineers Pvt. Ltd., while working on and observing evolving residential developments in hill regions including an upcoming housing project in Mashobra, Himachal Pradesh, one reality becomes increasingly clear: successful hillside construction starts with intelligent structural engineering long before excavation begins.
Quick Answer
Hillside housing projects face structural challenges such as slope instability, foundation complexity, retaining wall pressure, seismic risks, drainage concerns, and uneven load transfer. Safe hillside construction requires specialized structural planning, earthquake-resistant design, proper soil assessment, and site-specific engineering strategies.
What You Will Learn in This Blog
This guide explains:
- Why hillside projects need specialized structural design
- Structural risks associated with sloped construction sites
- Foundation challenges in hill regions
- Earthquake-resistant design considerations
- Retaining wall requirements
- Common construction mistakes in hillside projects
- Lessons from evolving housing developments in Mashobra, Himachal Pradesh
- Frequently asked questions homeowners commonly search online
Why Hillside Construction Is Different From Flat Land Construction
Many people assume that structural design principles remain the same regardless of terrain. In reality, hillside projects behave very differently because the ground itself introduces additional engineering variables.
Unlike flat plots, hill projects may involve:
- Steep slopes
- Cut-and-fill operations
- Uneven ground elevations
- Varying soil strata
- Water flow through slopes
- Retaining structures
- Increased seismic vulnerability
These factors significantly influence structural performance.
Traditional foundation methods used on level sites may become unsuitable or unsafe when applied directly to hillside conditions.
Why Mashobra, Himachal Pradesh Creates Unique Structural Challenges
Mashobra has become a preferred location for residential and hospitality developments because of:
- Scenic landscapes
- Tourism growth
- Cooler climate
- Premium housing demand
- Proximity to Shimla
However, hill regions like Mashobra often present construction challenges such as:
- Steep topography
- Variable soil conditions
- Seasonal water movement
- High rainfall exposure
- Seismic activity
- Excavation sensitivity
These conditions require structural planning that goes beyond standard building practices.
Understanding Slope Stability in Housing Projects
Slope stability refers to the ability of inclined ground to resist movement or failure.
Poor slope assessment can result in:
- Soil sliding
- Differential settlement
- Foundation movement
- Retaining wall failure
- Cracks in structures
- Progressive structural distress
One of the most important stages before structural design begins is understanding how the slope behaves under existing and future loading conditions.
Why Soil Investigation Becomes Critical in Hillside Construction
Soil directly affects how loads transfer into the ground.
In hillside construction, soil properties can change significantly even across short distances.
Proper site investigations help determine:
- Soil bearing capacity
- Water table conditions
- Layer depth variations
- Settlement potential
- Slope behavior
Without adequate soil evaluation, even structurally strong buildings can face long-term performance issues.
Foundation Design Challenges in Hillside Housing Projects
One of the biggest differences between hillside and plain-area construction is foundation planning.
Flat land projects often use:
- Isolated footings
- Combined footings
- Raft systems
Hill projects frequently require more specialized approaches.
Foundation selection depends on:
- Slope angle
- Soil conditions
- Structural loading
- Retaining requirements
- Excavation depth
Improper foundation planning may cause:
- Uneven settlement
- Structural tilting
- Cracks in walls
- Foundation instability
How Load Transfer Changes on Sloping Terrain
Structural loads ideally travel in predictable paths:
Roof → Slab → Beam → Column → Foundation → Soil
On sloping sites, load transfer becomes more complex.
Challenges may include:
- Uneven support conditions
- Different footing elevations
- Retaining pressures
- Varying settlement behavior
Engineers must ensure that load paths remain stable and continuous.
Retaining Walls: One of the Most Important Components in Hill Construction
Retaining walls play a major role in hillside developments.
Their purpose extends beyond holding soil.
Retaining systems help:
- Stabilize slopes
- Resist lateral earth pressure
- Prevent erosion
- Support foundation areas
- Improve safety around excavated zones
Improper retaining wall design often becomes one of the major causes of long-term structural issues in hill projects.
Water Drainage Is a Structural Issue, Not Just a Site Issue
Many construction teams underestimate drainage planning.
However, uncontrolled water movement can become a major structural threat.
Poor drainage may lead to:
- Increased hydrostatic pressure
- Soil weakening
- Slope instability
- Water seepage
- Foundation distress
Drainage planning should begin during structural design stages rather than after construction.
Earthquake Resistance Is Critical in Himachal Pradesh
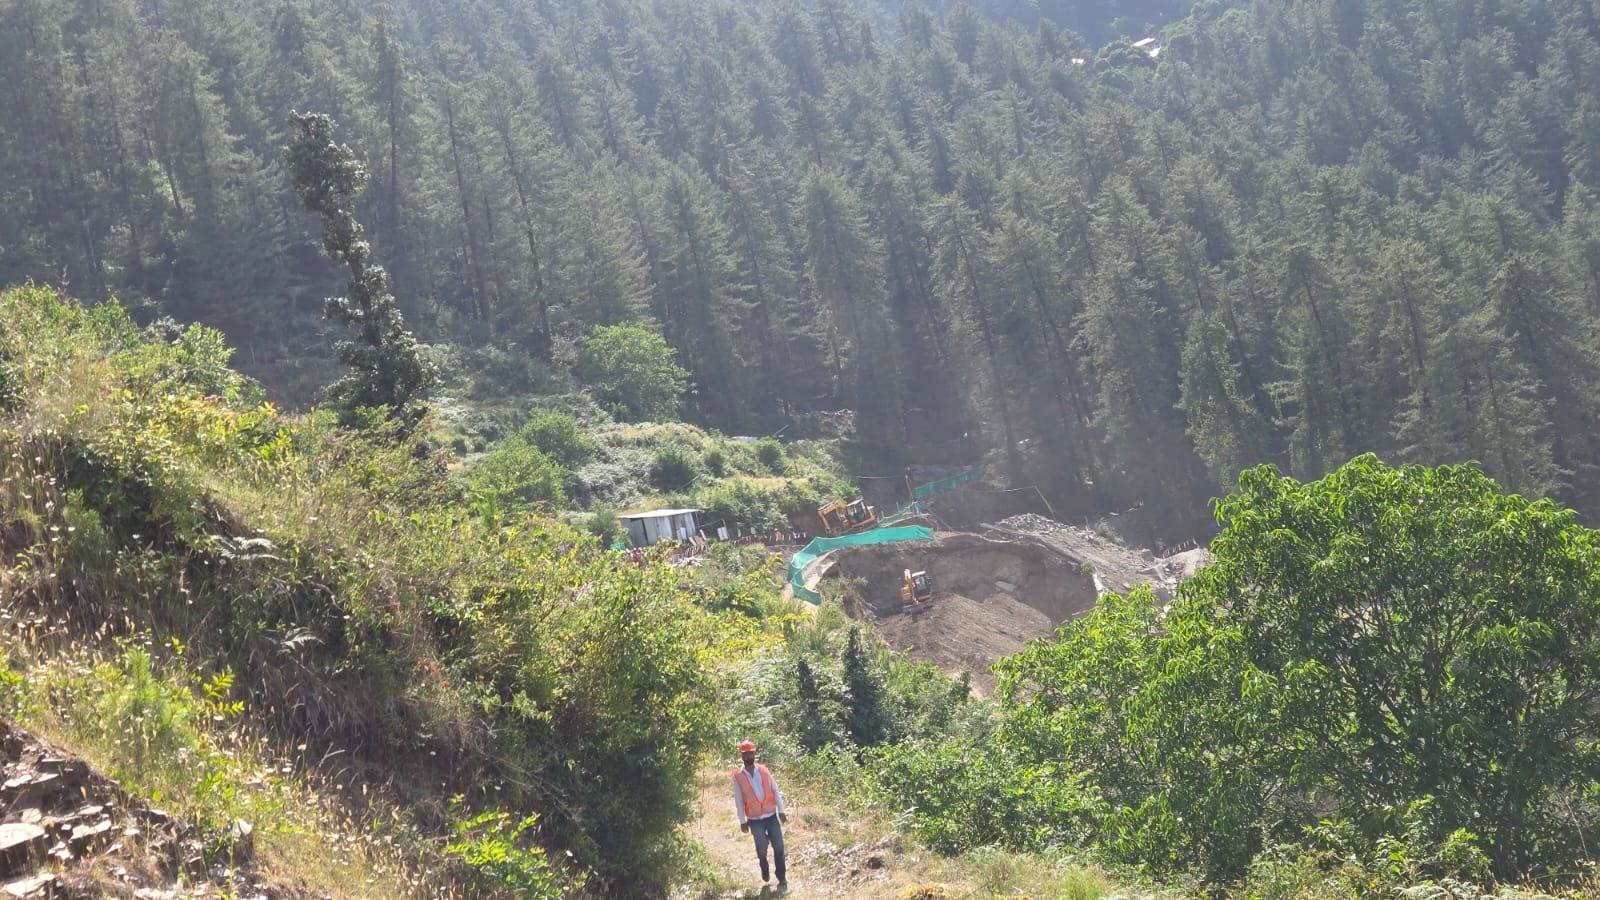
Himachal Pradesh falls within significant seismic zones.
Buildings in hill regions may experience:
- Horizontal seismic forces
- Torsional effects
- Slope-induced instability
- Differential movement
Structural engineers therefore focus on:
- Ductile detailing
- Symmetrical layouts
- Proper load paths
- Lateral force resistance
- Drift control measures
Earthquake-resistant design is not merely adding extra steel—it is designing structures that behave safely during seismic events.
Common Structural Mistakes in Hillside Housing Projects
Several recurring mistakes continue to affect hill construction projects.
These include:
- Ignoring soil investigations
Construction often begins before proper geotechnical studies. - Excessive hill cutting
Aggressive excavation disturbs natural slope stability. - Poor retaining wall planning
Retaining systems are frequently under-designed. - Improper drainage systems
Water movement remains one of the most underestimated risks. - Flat-land structural assumptions
Designs developed for plains are sometimes directly applied to hill projects. - Delayed structural consultation
Engineering input often starts after architectural decisions have already restricted structural flexibility.
Lessons From Upcoming Housing Development Trends in Mashobra
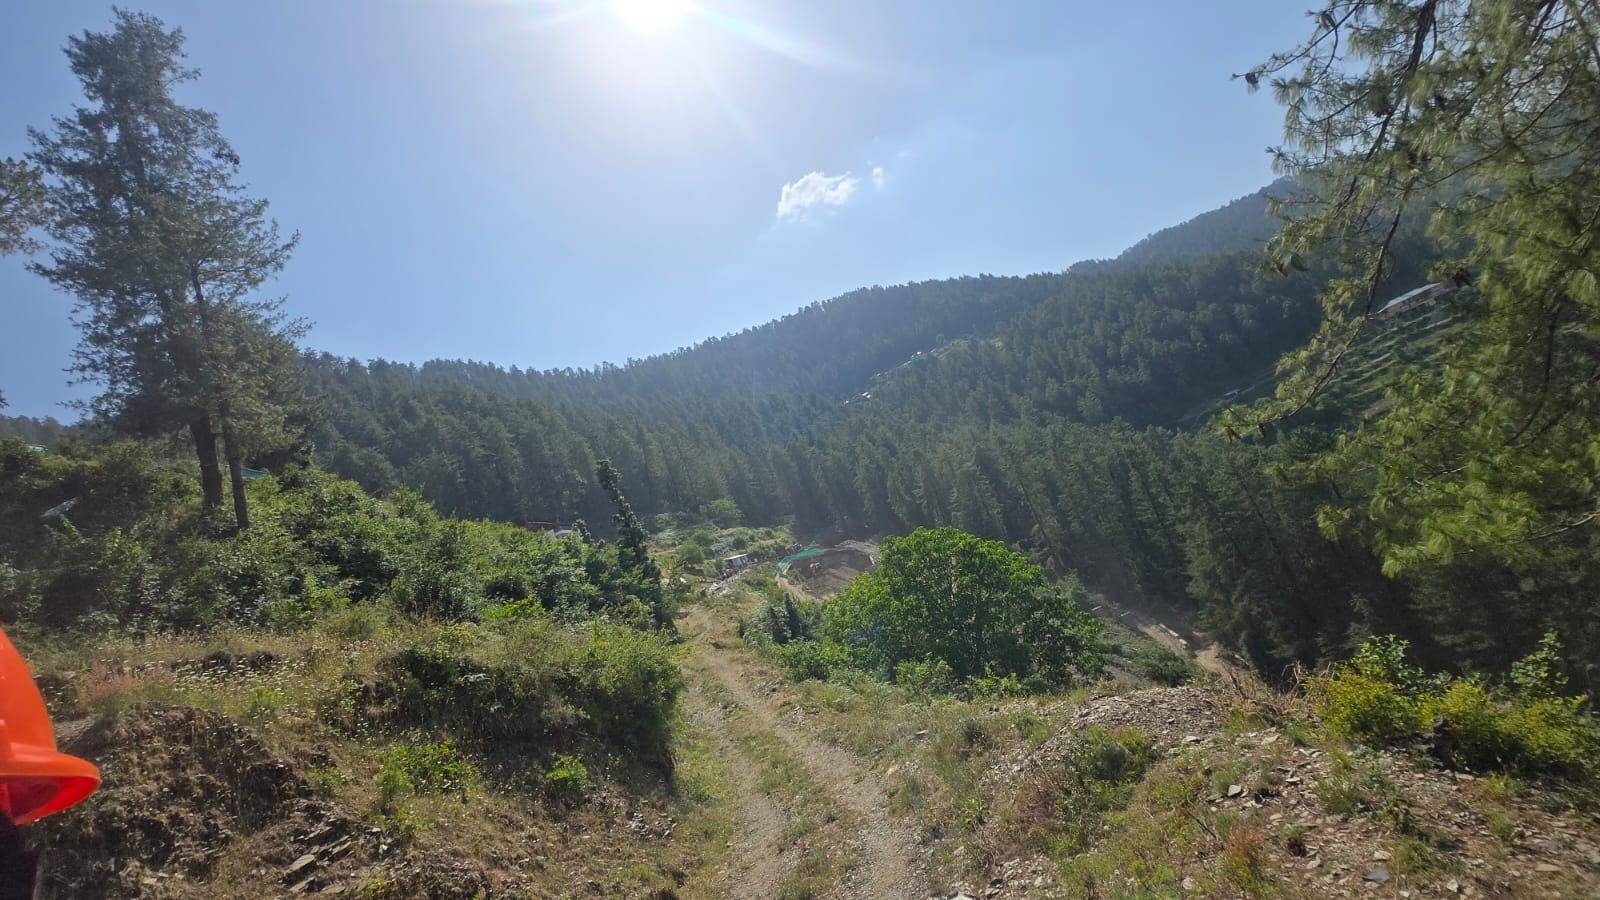
Recent residential developments in regions like Mashobra indicate changing construction priorities.
Developers increasingly focus on:
- Larger windows and open views
- Multi-level housing concepts
- Elevated decks and cantilevers
- Premium architectural layouts
- Sustainable hillside development
While visually attractive, these design preferences create additional structural demands.
Structural engineers increasingly need to balance:
- Architectural flexibility
- Construction practicality
- Long-term stability
- Seismic performance
- Material efficiency
Why Early Structural Consultation Saves Cost in Hill Projects
Many people believe structural consultation increases expenses.
The opposite is often true.
Early engineering input helps:
- Avoid redesign costs
- Reduce excavation mistakes
- Optimize steel usage
- Improve foundation efficiency
- Minimize construction risks
Good structural planning prevents expensive corrections later.
Structural Engineers in Himachal Pradesh: Why Specialized Expertise Matters
Construction in hill regions cannot rely on generic assumptions.
Projects require professionals who understand:
- Slope behavior
- Retaining systems
- Seismic requirements
- Soil variability
- Load transfer challenges
As development in Mashobra and surrounding regions continues to grow, specialized structural engineering becomes increasingly important for safe and durable construction.
Frequently Asked Questions
Engineers evaluate slope conditions, soil properties, load transfer behavior, seismic requirements, drainage conditions, and retaining needs before finalizing structural systems.
The appropriate foundation depends on soil conditions, slope characteristics, structural loading, and site constraints. There is no universal foundation type suitable for every hillside project.
Retaining walls help stabilize slopes, resist earth pressure, reduce erosion risk, and support excavated areas.
Yes. Mashobra lies within a region where seismic safety remains a critical consideration during structural design.
Common causes include settlement, slope movement, drainage issues, poor construction practices, and inadequate structural planning.
Poor drainage increases water pressure and weakens soil stability around foundations and retaining systems.
Yes. Early structural engineering often reduces redesign, minimizes material wastage, and prevents expensive site mistakes.
Early consultation helps identify risks and optimize structural systems before major construction decisions are made.
Yes. Hillside projects involve more engineering variables than ordinary flat-land construction.
Slope instability, retaining wall failure, poor drainage, inadequate foundations, and seismic vulnerability are among the biggest risks.
Final Thoughts
Hillside housing projects create exciting opportunities but also demand deeper engineering understanding. Areas like Mashobra, Himachal Pradesh continue attracting modern residential developments due to their scenic value and premium appeal. However, the success of these projects depends heavily on structural planning that respects terrain behavior rather than forcing conventional solutions onto complex landscapes.