


Blog
Hill Housing in Dharamshala, Himachal Pradesh: Engineering Safer, Smarter and More Sustainable Homes on the Hills
Hill Housing in Himachal Pradesh: Where Architecture Meets Structural Engineering
The mountains of Himachal Pradesh offer something few other places can match — breathtaking views, peaceful surroundings, natural beauty and a lifestyle closely connected with the landscape.
But building a home or residential development in the hills is very different from building on flat ground.
A successful hill housing project in Himachal Pradesh requires much more than attractive architecture and panoramic views. The structural system must respond to the terrain, soil conditions, slope, rainfall, drainage, seismic forces, foundation requirements and the unique challenges associated with construction in mountainous regions.
This is where professional structural engineering becomes critical.
At Rakhra Associates Consulting Engineers Pvt. Ltd., we believe that hill housing should not simply be designed on the mountains — it should be carefully engineered for the mountains.
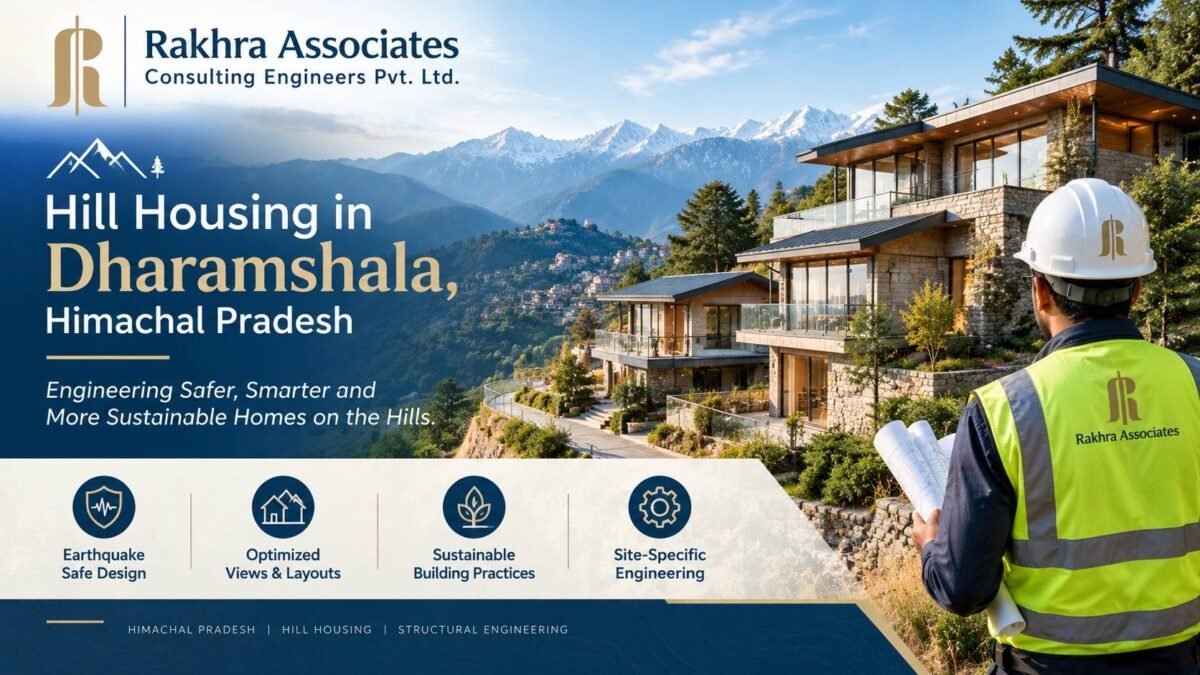
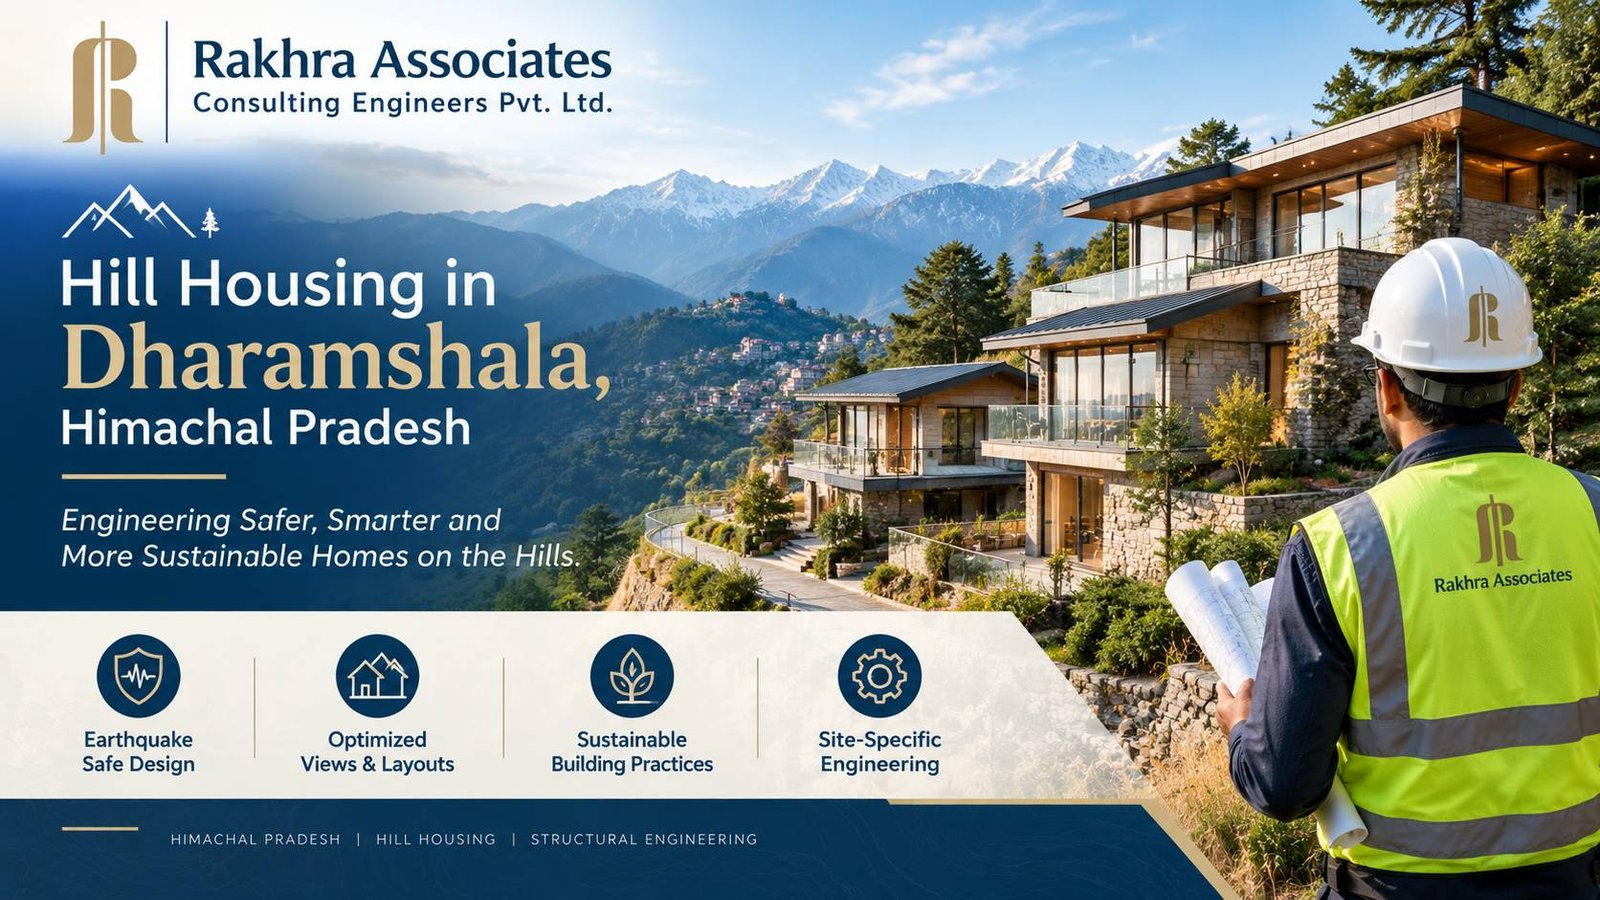
Our latest hill housing project in Dharamshala, Himachal Pradesh, reflects this approach, combining contemporary residential architecture with structural engineering principles intended to address the demands of hillside construction.
Watch the project video:
👉 Hill Housing Project, Dharamshala
Why Hill Housing Requires Specialized Structural Engineering
A building constructed on a flat site generally has relatively predictable ground levels and foundation conditions.
A hillside project can be completely different.
The site may involve:
- Different ground elevations
- Sloping terrain
- Variable soil strata
- Excavation and cutting
- Retaining structures
- Complex foundation conditions
- Surface and groundwater movement
- Heavy rainfall
- Wind forces
- Earthquake forces
- Difficult construction access
These factors can influence how loads travel from the building into the ground.
This means that hill housing structural design cannot simply be treated as conventional flat-land construction.
The structural engineer needs to understand the relationship between the building, the ground and the surrounding terrain before finalizing the structural system.
Dharamshala and the Importance of Earthquake-Resistant Structural Design
One of the most important considerations for construction in Himachal Pradesh is seismic safety.
Government and disaster-management sources identify Himachal Pradesh as being exposed to significant seismic hazard, with areas of the state falling within Seismic Zones IV and V. The region has also experienced major historical earthquakes, including the 1905 Kangra earthquake.
For this reason, earthquake-resistant building design in Himachal Pradesh should be considered from the earliest stages of a project.
Importantly, earthquake-resistant design does not mean that a building can be advertised as completely “earthquake-proof.” No building can guarantee zero damage during a major earthquake.
Instead, good structural engineering aims to ensure that the structure has an appropriate load path, adequate strength and ductility, and a structural configuration capable of responding appropriately to seismic forces.
The Bureau of Indian Standards' earthquake-safety guidance explains that India's seismic zones represent different levels of expected earthquake ground shaking, with Zones IV and V representing high and very high seismic severity respectively.
For a hill housing development, these considerations become even more important because seismic forces interact with the building's geometry, foundation system and hillside conditions.
How Structural Engineering Can Improve Hill Housing Safety
A well-engineered residential development begins with understanding how the structure will behave under different loading conditions.
For a project such as this, structural engineering considerations can include:
1. Proper Load Transfer
Every building needs a clear load path.
Loads generated by:
- Floors
- Walls
- Roofs
- Occupants
- Furniture
- Wind
- Earthquakes
must ultimately be transferred safely through the structural system and into the foundations and supporting ground.
A clear and efficient load path is particularly important in multi-level hillside buildings.
2. Site-Specific Foundation Design
There is no single foundation type that is automatically suitable for every hill project.
Foundation selection depends on factors such as:
- Soil properties
- Ground profile
- Structural loads
- Slope geometry
- Water conditions
- Site constraints
- Excavation requirements
This is why soil investigation and geotechnical understanding are essential components of hillside construction.
A visually impressive building can still face serious problems if the foundation system does not appropriately respond to actual ground conditions.
For more information, see our detailed guide on foundation failures in hilly areas and structural solutions for Himachal Pradesh.
Retaining Walls: An Important Part of Hillside Construction
One of the major differences between conventional construction and hill construction is the role played by retaining structures.
When a building is developed on a slope, excavation and differences in ground levels can create lateral earth pressures.
Retaining walls may therefore become an important part of the overall site and structural design.
But retaining walls are not simply boundary walls.
They need to be designed to account for factors such as:
- Earth pressure
- Surcharge loads
- Drainage
- Groundwater
- Foundation conditions
- Seismic effects
- Wall stability
- Sliding
- Overturning
Poorly designed or poorly drained retaining systems can create serious problems over time.
Our engineering team has also examined the specific challenges associated with retaining wall failures in Himachal Pradesh, where terrain, rainfall, soil conditions and seismic considerations can all influence performance.
Drainage Is a Structural Consideration in Hill Housing
Water is one of the most underestimated factors in hillside construction.
Heavy rainfall and uncontrolled water movement can affect:
- Soil strength
- Foundation conditions
- Retaining walls
- Slope stability
- Basement areas
- Building envelopes
- Surface erosion
For this reason, drainage should not be considered merely a landscaping or plumbing issue.
It should form part of the broader site-engineering strategy.
Properly planned drainage can help control water movement and reduce unwanted water pressure around foundations and retaining structures.
This becomes particularly important in regions such as Dharamshala, where the natural environment and rainfall conditions need to be considered when planning residential developments.
Designing Homes Around the Mountain Views
Structural safety is only one part of successful hill housing.
The second challenge is achieving architectural value without compromising engineering efficiency.
One of the defining opportunities of hillside housing is the ability to provide residents with expansive views of the surrounding landscape.
The orientation and stepped arrangement of residential floors can potentially allow different homes to experience views that would otherwise be blocked in conventional developments.
This creates an interesting engineering challenge:
How do you create better views without creating unnecessary structural complexity?
The answer lies in coordinating architecture and structural engineering from the beginning.
Structural engineers and architects need to work together on:
- Building orientation
- Column positions
- Floor levels
- Cantilevers
- Balconies
- Structural spans
- Vertical irregularities
- Foundation locations
- Retaining structures
The objective is not to make engineering fight against architecture.
The objective is to make engineering enable better architecture.
Elora Home: A Hill Housing Concept in Dharamshala
The Elora Home project presented by Rakhra Associates is conceived around the idea of bringing modern residential living into the Himalayan environment.
The architectural character combines contemporary residential design with the natural setting of Dharamshala.
Large openings, balconies, landscaped areas and carefully positioned residential spaces are intended to make the surrounding mountain environment part of the living experience.
But beneath the visual appeal is another important consideration:
the structural system.
For a hill housing project, architectural beauty must be supported by engineering that considers the site's actual conditions.
That includes understanding the terrain, structural loads, seismic requirements, foundation behaviour and other site-specific factors.
Engineering for Safety Without Compromising Design
A common misconception is that safer buildings necessarily have to look heavy, bulky or overly engineered.
Modern structural engineering provides another possibility.
Through structural analysis and optimization, engineers can develop systems that balance:
Safety + Economy + Constructability + Architectural Freedom
Rakhra Associates' residential structural engineering approach focuses on optimizing structures while maintaining safety and construction feasibility. The firm's residential practice includes multi-storey housing, residential complexes and structural design for hundreds of residential houses.
This philosophy becomes particularly valuable in hill housing.
The objective should not simply be to use more concrete or more reinforcement.
The objective should be to use the right structural system for the actual engineering requirements of the project.
Why Structural Planning Should Begin Before Construction
Many structural problems become expensive because engineering decisions are made too late.
By the time construction has started, changing:
- Column locations
- Foundation systems
- Structural grids
- Floor levels
- Retaining walls
- Structural spans
can become complicated and expensive.
Early structural consultation allows the engineering team to work alongside the architect and developer before major decisions become fixed.
For hill housing, early involvement is even more important because the terrain itself influences the design.
Rakhra Associates recommends considering structural engineering at the planning stage rather than treating it as a final-stage drawing exercise.
The Rakhra Associates Approach to Hill Housing
At Rakhra Associates Consulting Engineers Pvt. Ltd., our approach to structural engineering is based on understanding the complete project rather than looking at individual structural elements in isolation.
Our services include structural design, planning and project management, estimation, DPR preparation, third-party inspections, structural safety certifications and other civil engineering services.
For projects in Himachal Pradesh, our engineering considerations can include:
- RCC structural design
- Foundation design
- Seismic analysis
- Structural stability
- Retaining wall design
- Sloped-site considerations
- Structural detailing
- Construction coordination
- Structural inspection
- Structural audits
- Retrofitting
- Site-specific engineering solutions
Our Himachal Pradesh structural engineering practice covers locations including Dharamshala, Shimla, Solan, Manali, Kullu, Kangra, Palampur and other regions of the state.
👉 Explore: Structural Engineers in Himachal Pradesh – Rakhra Associates
What Makes a Good Hill Housing Project?
A successful hill housing project is not defined only by its views.
It should bring together several elements:
Beautiful Architecture
A building should complement rather than overpower its natural surroundings.
Structural Safety
The structure should be designed for the applicable loads and site conditions.
Seismic Consideration
Earthquake-resistant design principles should be incorporated where required by the applicable codes and site conditions.
Strong Foundations
The foundation system should be based on engineering evaluation of the ground and structural requirements.
Slope Management
Excavation, retaining systems and slope conditions need appropriate engineering attention.
Water Management
Rainwater and groundwater should be appropriately managed to protect the site and structures.
Construction Practicality
The design must be buildable using realistic construction methods and site logistics.
Long-Term Performance
The goal should be a building that performs reliably throughout its intended service life.
Why Dharamshala Is an Interesting Location for Hill Housing
Dharamshala offers a unique combination of natural scenery, tourism, culture and residential potential.
Its Himalayan setting makes it particularly attractive for homes and residential developments where views and connection with nature are important design considerations.
But the same environment that makes Dharamshala attractive also makes construction technically demanding.
Slopes, seismic conditions, rainfall, soil variability and elevation differences mean that site-specific structural engineering should be an integral part of residential development in Dharamshala.
This is precisely why hill architecture and structural engineering need to work together.
Beyond the View: Engineering the Future of Himalayan Housing
The future of residential construction in Himachal Pradesh will increasingly depend on how intelligently we build within the natural environment.
The goal should not be to fight the mountain.
It should be to understand it.
A successful hill housing project should respect:
The terrain.
The climate.
The seismic environment.
The natural landscape.
And most importantly, the safety of the people who will live there.
At Rakhra Associates Consulting Engineers Pvt. Ltd., our vision is to combine engineering knowledge with practical construction experience to help create residential structures that are safe, efficient, durable and thoughtfully integrated with their surroundings.
The Elora Home hill housing project in Dharamshala represents this broader philosophy — where engineering excellence meets Himalayan living.
Watch the Hill Housing Project Video
Want to see the project and understand the engineering approach in more detail?
🎥 Watch the full Hill Housing Project video featuring Rajan Rakhra:
👉 https://youtu.be/1oviNV09HYY
In the video, Rajan Rakhra discusses the engineering considerations behind the project, including structural safety, hillside construction and designing residential spaces around the Himalayan environment.
Looking for a Structural Engineer for a Project in Himachal Pradesh?
If you are planning a:
- House
- Villa
- Apartment
- Residential complex
- Hill resort
- Hotel
- Commercial building
- Group housing project
- Institutional building
- Retaining structure
in Dharamshala, Kangra, Shimla, Solan, Manali, Kullu, Palampur or another location in Himachal Pradesh, professional structural engineering should be considered from the earliest stage of planning.
Rakhra Associates Consulting Engineers Pvt. Ltd. provides structural engineering and related consultancy services for residential, commercial, institutional and other projects across Himachal Pradesh and India.
Start with the engineering. Build with confidence.
👉 Visit our Himachal Pradesh Structural Engineering page:
Rakhra Associates – Structural Engineers in Himachal Pradesh
👉 Explore Rakhra Associates:
Rakhra Associates Consulting Engineers Pvt. Ltd.
Frequently Asked Questions
Hill housing refers to residential construction developed on sloping or mountainous terrain. Unlike conventional flat-site housing, hill housing requires consideration of slopes, foundations, retaining structures, drainage, seismic forces and changing ground levels.
Himachal Pradesh presents a combination of seismic, terrain, soil, rainfall and slope-related challenges. Professional structural engineering helps address these factors through site-specific structural analysis and design.
A building should not simply be labelled “earthquake-proof.” Properly engineered buildings can incorporate earthquake-resistant design principles intended to improve structural performance during seismic events. The actual design depends on the building, site, applicable codes and engineering assessment.
There is no universally “best” foundation for every hill house. The appropriate system depends on soil conditions, slope, structural loads, groundwater and other site-specific factors.
Not every project requires the same retaining solution. However, where excavation or changes in ground level create lateral earth pressure, appropriately engineered retaining systems may be necessary.
Soil conditions can vary significantly across a hillside. Investigation helps engineers understand the ground conditions relevant to foundation and site design.
Yes. Good structural engineering can support architectural objectives while addressing applicable seismic and structural requirements. The key is coordination between architecture and engineering from the beginning.
Rakhra Associates Consulting Engineers Pvt. Ltd. provides structural engineering consultancy for residential and other building projects across Himachal Pradesh, including Dharamshala, Shimla, Solan, Manali, Kullu and surrounding regions.
Final Thought
A beautiful home gives you a view of the mountains.
Good engineering gives you confidence beneath that view.
At Rakhra Associates, we believe the future of Himalayan housing lies in combining responsible architecture, advanced structural engineering and respect for the natural terrain.
Rakhra Associates Consulting Engineers Pvt. Ltd.
Engineering Excellence. Built for Generations.
Recommended SEO package for the blog
SEO Title:
Hill Housing in Dharamshala, Himachal Pradesh | Structural Engineering by Rakhra Associates
Meta Description:
Discover how Rakhra Associates approaches hill housing in Dharamshala, Himachal Pradesh, with structural engineering focused on seismic design, foundations, retaining walls, drainage, safety and Himalayan living.
Suggested URL slug:
/hill-housing-dharamshala-himachal-pradesh/
Primary keyword:
hill housing in Himachal Pradesh
Secondary keywords:
- hill housing Dharamshala
- hill house structural design
- structural engineer Dharamshala
- structural engineers in Himachal Pradesh
- earthquake resistant building design Himachal Pradesh
- hillside construction Himachal Pradesh
- residential structural engineer Himachal Pradesh
- hill building design
- structural design for hill houses
- Dharamshala residential projects
- hillside housing projects
- earthquake resistant house design
- foundation design for hill houses
- retaining wall design Himachal Pradesh
- structural engineering Dharamshala
- Rakhra Associates
- Rakhra Associates Consulting Engineers
- Elora Home Dharamshala
Suggested image ALT text:
Hill housing project in Dharamshala Himachal Pradesh by Rakhra Associates Consulting Engineers Pvt Ltd
Suggested H1:
Hill Housing in Dharamshala, Himachal Pradesh: Engineering Safer, Smarter and More Sustainable Homes on the Hills
Important publishing recommendation
For AEO/GEO, I would keep the FAQ section, use short direct answers, and add FAQPage + Article + Organization structured data to the page. Also, don't claim the project is “earthquake-proof” or absolutely “earthquake safe”; wording such as “designed with earthquake-resistant/seismic considerations” is technically more defensible. BIS guidance itself frames seismic zones in terms of expected ground shaking and earthquake-resistant design rather than a guarantee of zero damage.