

Categories
Structural Engineering

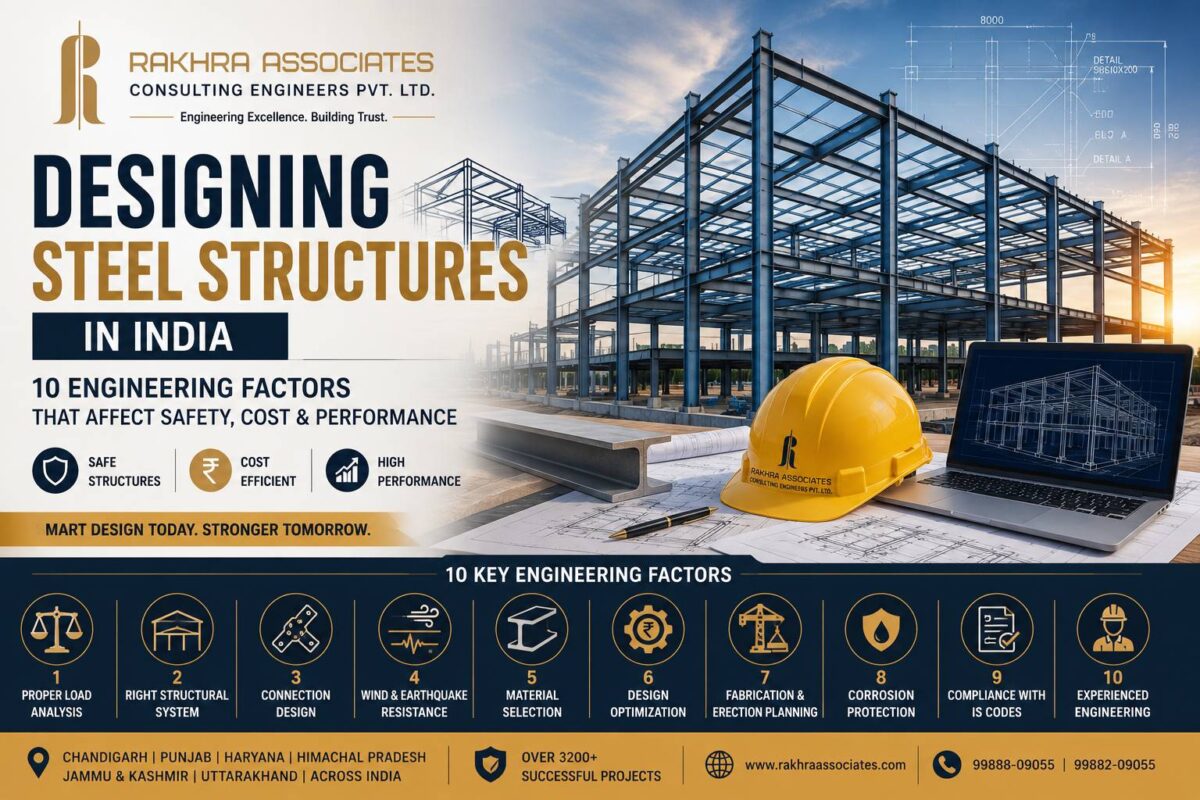
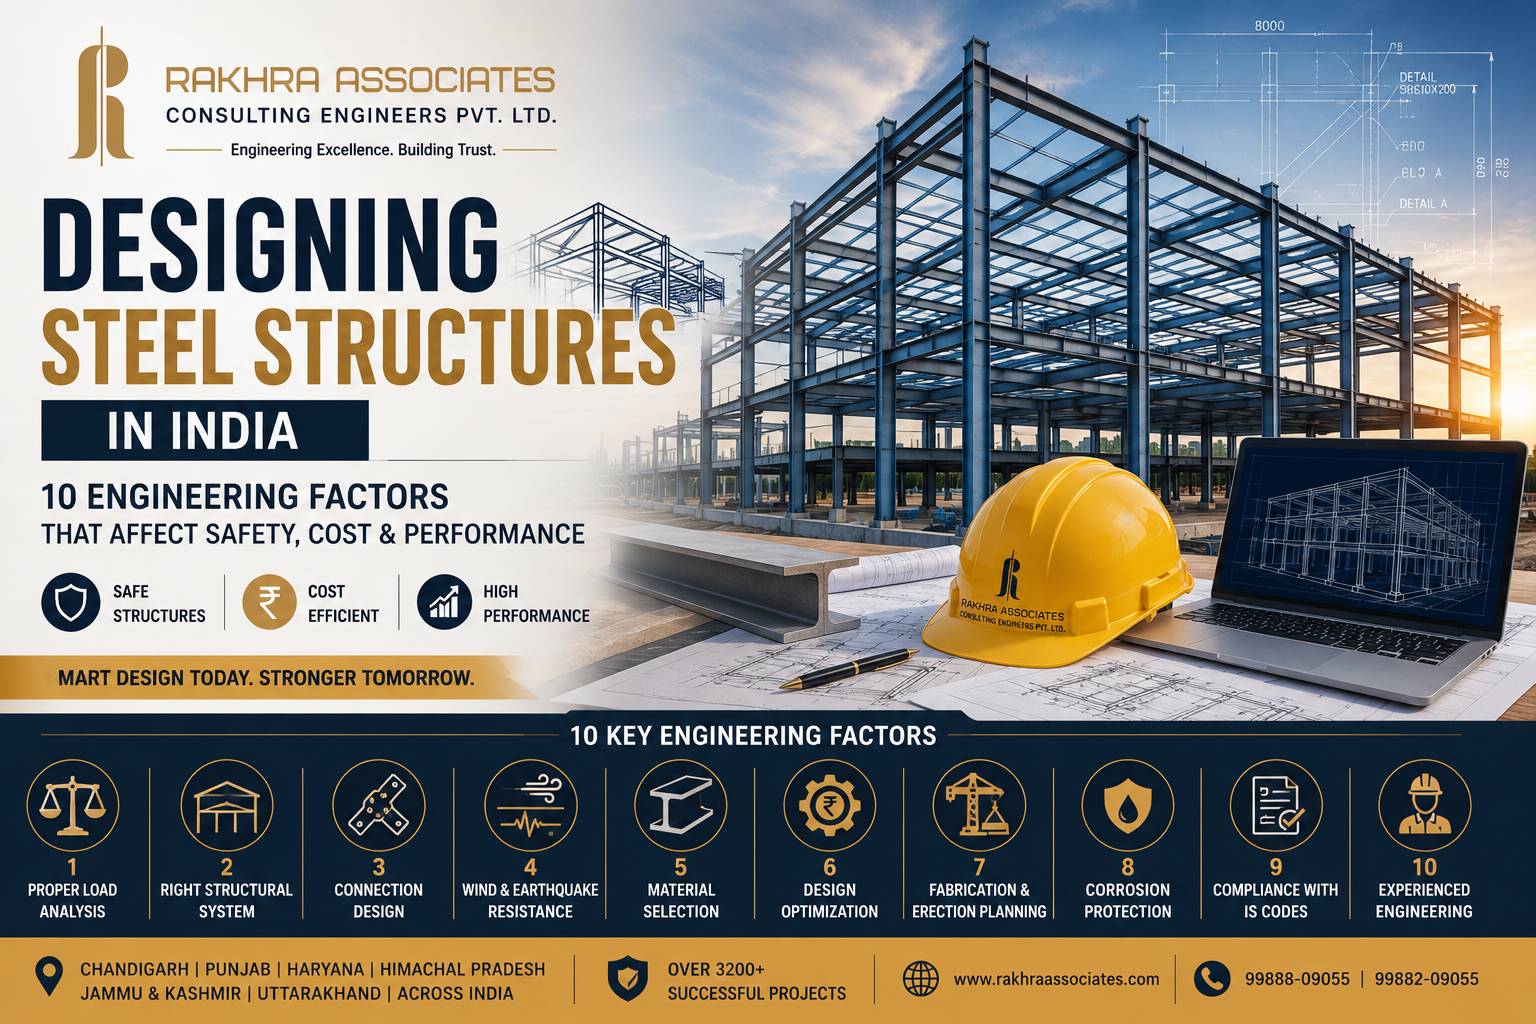
Designing Steel Structures in India: 10 Engineering Factors That Affect Safety, Cost & Performance

Blog

Designing Steel Structures in India: 10 Engineering Factors That Affect Safety, Cost & Performance


Steel structures have become one of the most preferred construction systems in India due to their exceptional strength, speed of construction, flexibility, and long service life. From industrial warehouses and manufacturing plants to commercial complexes, airports, stadiums, educational institutions, hospitals, and high-rise buildings, steel is now an integral part of modern infrastructure.

However, the success of any steel building depends far more on engineering than on the quantity of steel used. A properly engineered steel structure delivers superior safety, durability, and cost efficiency, while poor structural planning can lead to excessive material consumption, construction delays, expensive modifications, and long-term maintenance issues.

Every steel structure must be designed by experienced structural engineers who understand load behaviour, structural analysis, fabrication constraints, Indian Standards (IS Codes), and practical construction techniques.

At Rakhra Associates Consulting Engineers Pvt. Ltd., we provide professional steel structure design consultancy for projects across Chandigarh, Punjab, Haryana, Himachal Pradesh, Jammu & Kashmir, Uttarakhand, Delhi NCR, Rajasthan, and throughout India. With experience spanning more than 3200 completed projects, our team delivers safe, economical, and construction-friendly structural solutions for projects of every scale.

This article explains the ten most important engineering factors that influence the safety, cost, and long-term performance of steel structures.

Why Steel Structures Are Becoming Increasingly Popular in India

Rapid urbanization and industrial growth have significantly increased the demand for steel buildings.

Steel structures offer several advantages:

  • Faster construction
  • Longer spans with fewer columns
  • Lower dead load
  • Greater flexibility in design
  • Easier future expansion
  • Better seismic performance
  • Improved construction quality
  • Faster project completion
  • Sustainable and recyclable materials
  • Reduced foundation loads

These benefits make steel an excellent choice for industrial, commercial, institutional, and infrastructure projects.

1. Proper Structural Load Analysis

Every steel structure begins with accurate load calculations.

The engineer evaluates multiple types of loads, including:

  • Dead Loads
  • Live Loads
  • Wind Loads
  • Earthquake Loads
  • Crane Loads
  • Equipment Loads
  • Snow Loads (where applicable)
  • Impact Loads
  • Dynamic Loads

Accurate load estimation ensures that every beam, column, connection, and foundation performs safely throughout the building's service life.

Incorrect load assumptions can increase construction costs or compromise structural safety.

2. Selection of the Right Structural System

Choosing the correct structural framing system is one of the most important engineering decisions.

Depending on the project, engineers may recommend:

  • Portal Frames
  • Pre-Engineered Buildings (PEB)
  • Conventional Steel Frames
  • Composite Structures
  • Truss Systems
  • Space Frames
  • Braced Frames
  • Moment Resisting Frames

Each system has unique advantages depending on span length, building height, intended use, and architectural requirements.

Selecting the most suitable system can significantly reduce project costs while improving performance.

3. Connection Design

Steel members are only as strong as their connections.

Connection design includes:

  • Bolted Connections
  • Welded Connections
  • Moment Connections
  • Shear Connections
  • Base Plate Design
  • Anchor Bolt Design
  • Gusset Plates

Well-designed connections ensure that forces are safely transferred throughout the structural system.

Poor connection detailing often becomes the weakest point of a structure.

4. Wind and Earthquake Resistance

India experiences varying wind speeds and seismic conditions depending on geographical location.

Steel structures must be designed according to:

  • IS 875 (Wind Loads)
  • IS 1893 (Earthquake Resistant Design)
  • IS 800 (Steel Design)
  • IS 13920 (where applicable)

This becomes even more important in regions such as:

  • Himachal Pradesh
  • Jammu & Kashmir
  • Uttarakhand
  • North-East India
  • Coastal Areas

Proper lateral load analysis prevents excessive building movement and structural damage during extreme events.

5. Material Selection

Not all structural steel is identical.

Engineers carefully select steel grades based on:

  • Yield Strength
  • Tensile Strength
  • Weldability
  • Ductility
  • Corrosion Resistance
  • Availability
  • Fabrication Requirements

Proper material selection improves structural performance while optimizing project costs.

6. Design Optimization

One of the biggest misconceptions is that adding more steel automatically creates a safer building.

In reality, experienced structural engineers focus on optimization.

Design optimization includes:

  • Efficient beam sizing
  • Optimized column spacing
  • Member utilization
  • Reduced steel tonnage
  • Better load distribution
  • Improved structural efficiency

A well-optimized design reduces unnecessary material consumption without compromising safety.

This ultimately lowers overall construction costs.

7. Fabrication and Erection Considerations

Excellent structural drawings alone are not sufficient.

Engineers must also consider:

  • Fabrication tolerances
  • Transportation limitations
  • Site accessibility
  • Crane positioning
  • Assembly sequence
  • Welding accessibility
  • Bolt installation
  • Temporary stability during erection

Construction-friendly detailing minimizes site errors and accelerates project execution.

8. Corrosion Protection and Durability

Steel structures require proper protection against environmental exposure.

Depending on project conditions, engineers may recommend:

  • Protective Paint Systems
  • Hot Dip Galvanizing
  • Weather Resistant Steel
  • Fire Protective Coatings
  • Protective Cladding Systems

Regular maintenance further extends the service life of steel buildings.

Proper corrosion protection is especially important for industrial plants, coastal projects, and humid environments.

9. Compliance with Indian Standards

Professional structural engineering requires strict compliance with Indian Standards.

Common design standards include:

  • IS 800
  • IS 875
  • IS 1893
  • IS 456 (where composite structures are involved)
  • IS 806
  • IS 808

Compliance ensures structural safety, regulatory acceptance, and long-term reliability.

10. Experienced Structural Engineering Consultancy

Perhaps the most important factor is selecting an experienced structural engineering consultant.

Steel structures involve far more than software analysis.

Professional engineers combine:

  • Structural behaviour
  • Engineering judgement
  • Practical construction experience
  • Material optimization
  • Site coordination
  • Code compliance
  • Safety considerations
  • Cost control

Experienced consultants can identify practical solutions that reduce project costs while improving structural performance.

Types of Steel Structures We Design

At Rakhra Associates Consulting Engineers Pvt. Ltd., our expertise covers a wide range of steel projects.

These include:

Industrial Buildings

  • Manufacturing Plants
  • Production Facilities
  • Processing Units
  • Heavy Engineering Structures

Warehouses

  • Distribution Centres
  • Logistics Parks
  • Cold Storage Facilities
  • Storage Buildings

Commercial Buildings

  • Office Complexes
  • Business Parks
  • Retail Developments
  • Exhibition Centres

Hospitality Projects

  • Hotels
  • Resorts
  • Convention Centres
  • Banquet Facilities

Institutional Buildings

  • Schools
  • Universities
  • Healthcare Facilities
  • Government Buildings

Infrastructure Projects

  • Airports
  • Bus Terminals
  • Railway Structures
  • Bridges
  • Utility Buildings

Specialized Structures

  • Steel Chimneys
  • Industrial Platforms
  • Pipe Racks
  • Equipment Support Structures
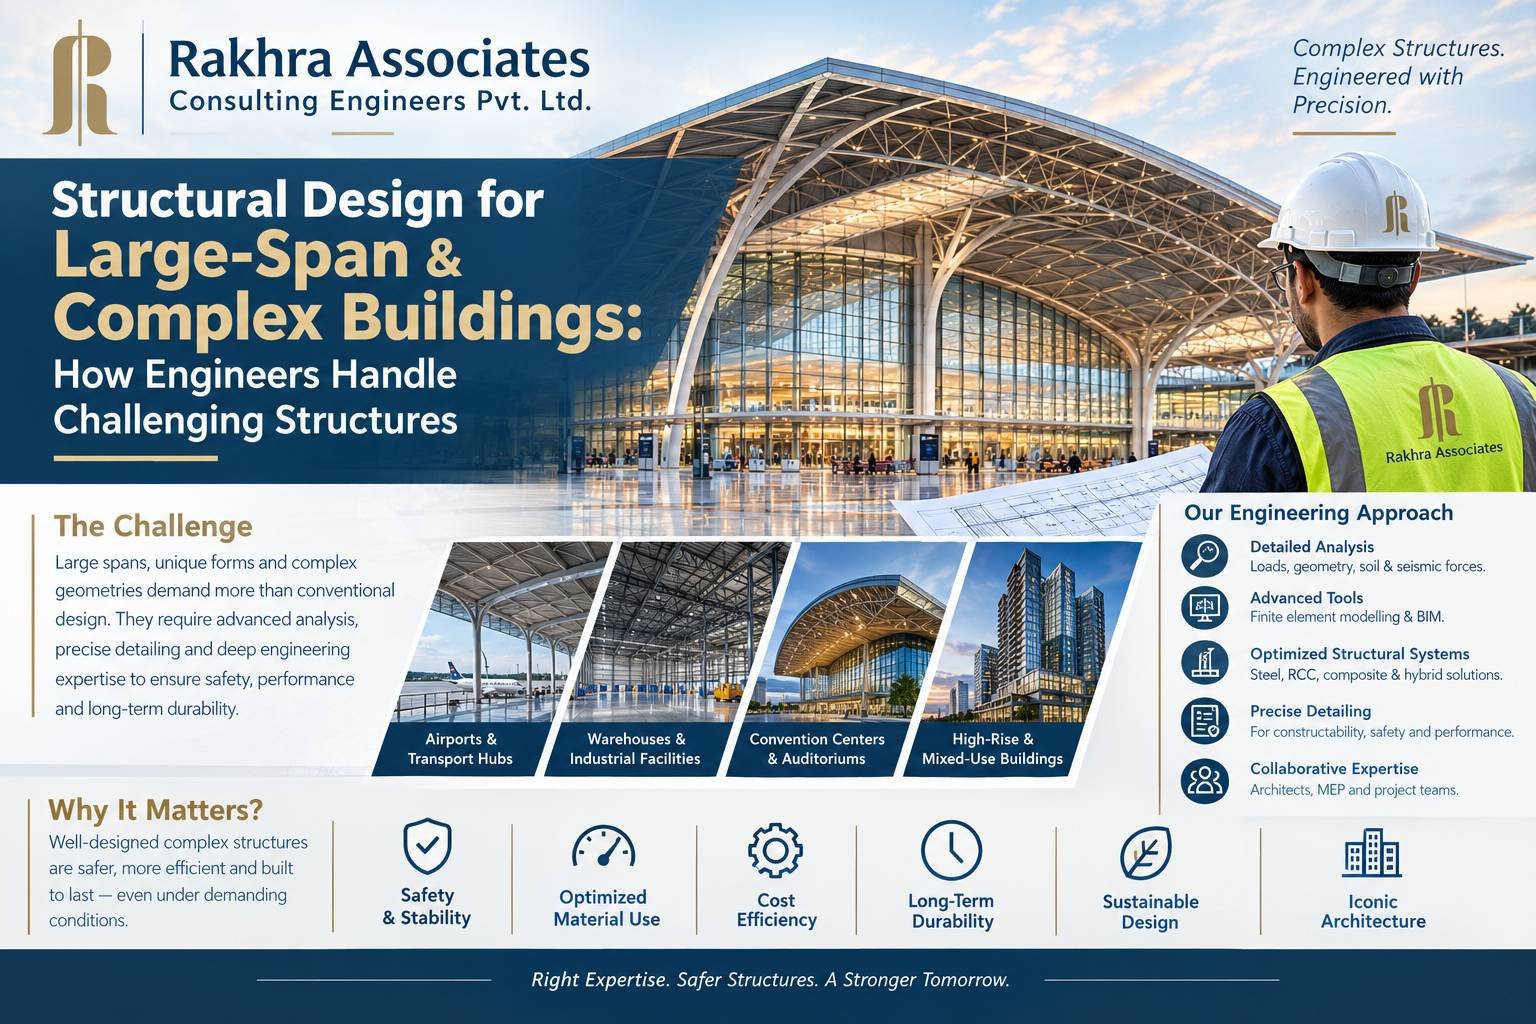
  • Large Span Roof Systems

Structural Design Software Used for Steel Structures

Modern steel engineering relies on advanced analysis and design software.

Our engineering team utilizes:

  • ETABS
  • STAAD.Pro
  • SAFE
  • AutoCAD
  • CYPECAD
  • BIM-Based Design Platforms

These tools enable accurate structural analysis, optimization, detailed documentation, and coordination with architects and project teams.

Why Choose Rakhra Associates for Steel Structure Design?

Choosing the right structural engineering consultant has a direct impact on project success.

Clients trust Rakhra Associates because we offer:

Extensive Project Experience

More than 3200 successfully completed projects across India.

Technical Excellence

Comprehensive expertise in RCC, steel, composite, industrial, and infrastructure structures.

Cost-Efficient Engineering

Optimized structural designs that reduce unnecessary steel consumption while maintaining safety.

Construction-Friendly Solutions

Practical engineering that simplifies fabrication and site execution.

Multi-Sector Expertise

Residential, commercial, industrial, hospitality, healthcare, educational, government, and infrastructure projects.

Pan-India Consultancy

We provide steel structure design consultancy throughout:

  • Chandigarh
  • Mohali
  • Panchkula
  • Punjab
  • Haryana
  • Himachal Pradesh
  • Jammu & Kashmir
  • Uttarakhand
  • Delhi NCR
  • Rajasthan
  • Across India

Frequently Asked Questions

Conclusion

Steel structures have transformed modern construction by offering exceptional strength, speed, flexibility, and long-term value. However, achieving these advantages depends on sound structural engineering rather than simply selecting steel as the construction material. From accurate load analysis and efficient structural systems to connection detailing, seismic design, corrosion protection, and compliance with Indian Standards, every engineering decision influences the safety, cost, and performance of the finished structure.

At Rakhra Associates Consulting Engineers Pvt. Ltd., we combine advanced structural engineering expertise, practical construction knowledge, and modern design technology to deliver optimized steel structure solutions for industrial, commercial, institutional, hospitality, healthcare, infrastructure, and specialized projects. With over 3200 successfully completed projects, we are committed to helping clients build stronger, safer, and more efficient steel structures across Chandigarh, Punjab, Himachal Pradesh, North India, and throughout India. Whether you are planning a warehouse, factory, commercial building, or complex steel infrastructure, our team provides engineering solutions that are built for performance, economy, and long-term reliability.

Categories
Structural Engineering

Structural Stability Certificate vs Structural Audit: What’s the Difference and When Do You Need Each?

Blog

Structural Stability Certificate vs Structural Audit: What's the Difference and When Do You Need Each?


Every building owner wants one thing above all else—confidence that their structure is safe, stable, and capable of serving its intended purpose for years to come. Whether it is a residential home, commercial building, hospital, hotel, educational institution, industrial facility, or high-rise development, structural safety should never be left to assumption.

However, many property owners, builders, architects, and even developers often confuse two important engineering services: a Structural Stability Certificate and a Structural Audit. Although both relate to the structural integrity of a building, they serve different purposes and are required at different stages of a building's life cycle.

Understanding the distinction between these services can help you comply with local regulations, protect occupants, extend the life of your property, and avoid costly structural failures.

At Rakhra Associates Consulting Engineers Pvt. Ltd., we provide professional structural engineering consultancy, structural audits, proof checking, structural stability certification, and structural design services across Chandigarh, Punjab, Haryana, Himachal Pradesh, Jammu & Kashmir, Uttarakhand, and throughout India. With experience spanning more than 3200 completed projects, our team assists clients in making informed engineering decisions backed by technical expertise and Indian Standard (IS) Codes.

What Is a Structural Stability Certificate?

A Structural Stability Certificate is a professional declaration issued by a qualified structural engineer after evaluating whether a building or structure is safe and structurally stable for its intended use.

The certificate confirms that the structural system has been assessed and found capable of safely resisting anticipated loads under normal operating conditions.

Depending on project requirements, the evaluation may include:

  • Review of structural drawings
  • Verification of design calculations
  • Visual inspection of structural components
  • Assessment of construction quality
  • Evaluation of foundations where applicable
  • Compliance with relevant Indian Standards (IS Codes)

A Structural Stability Certificate is commonly required by government authorities, municipal corporations, educational institutions, hospitals, industrial facilities, hotels, commercial complexes, and residential societies for approvals, licensing, occupancy, or operational compliance.

What Is a Structural Audit?

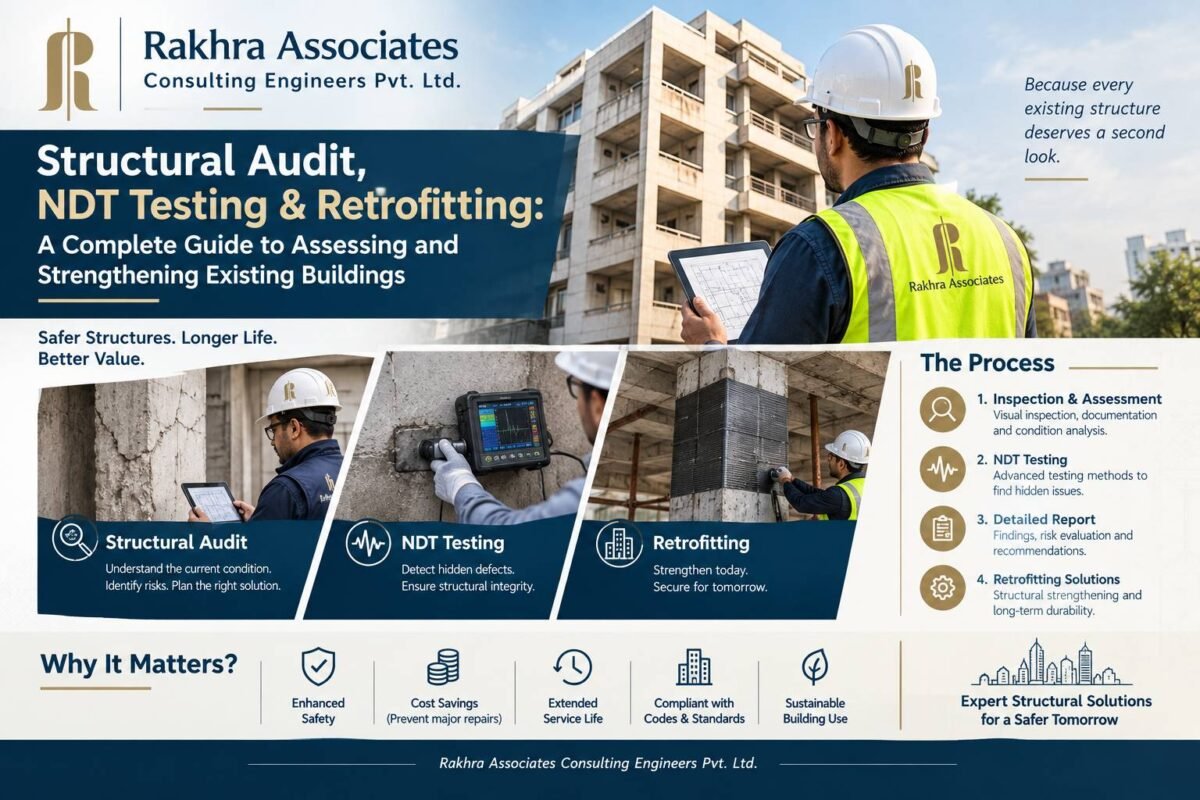
A Structural Audit is a comprehensive engineering assessment that evaluates the present condition, strength, durability, and long-term safety of an existing building or structure.

Unlike a Stability Certificate, which primarily certifies that a structure is safe, a Structural Audit investigates the overall health of the building and identifies structural deficiencies, deterioration, damage, and maintenance requirements.

A structural audit typically includes:

  • Detailed site inspection
  • Crack mapping
  • Reinforcement distress assessment
  • Concrete deterioration analysis
  • Corrosion evaluation
  • Water leakage assessment
  • Foundation observations
  • Structural member evaluation
  • Load carrying assessment
  • Recommendations for repairs or retrofitting

The objective is not only to identify existing issues but also to prevent future structural failures.

Structural Stability Certificate vs Structural Audit

Although the terms are often used interchangeably, they represent two different engineering services.

Structural Stability Certificate Structural Audit
Certifies structural safety Examines structural health
Provides professional certification Provides technical assessment
Usually required for approvals and compliance Usually required for ageing or distressed buildings
May involve inspection and document review Involves detailed engineering investigation
Confirms current structural stability Identifies defects and future risks
Shorter engineering process More detailed and comprehensive process
Suitable for new or existing buildings Primarily intended for existing structures

In simple terms, a Structural Stability Certificate answers the question:

"Is this building structurally safe?"

A Structural Audit answers:

"What is the condition of this building, and what should be done to ensure its long-term safety?"

When Do You Need a Structural Stability Certificate?

A Structural Stability Certificate may be required in several situations, including:

Before Occupancy
Many authorities require structural certification before granting occupancy permissions.

During Building Regularization
Existing buildings undergoing legalization or regularization may require certification.

Commercial Licensing
Hotels, hospitals, schools, malls, factories, and institutional buildings often require structural stability certificates for operational approvals.

Property Transactions
Banks, investors, and buyers sometimes request structural certification before financing or purchasing large properties.

Renovation Projects
Where significant modifications have been made, authorities or owners may require confirmation that structural stability has not been compromised.

Industrial Installations
Heavy machinery installations frequently require structural verification before commissioning.

When Is a Structural Audit Recommended?

A Structural Audit becomes essential when there are concerns regarding the condition of an existing structure.

Common situations include:

Ageing Buildings
Buildings that have been in service for decades may experience material deterioration and require periodic structural evaluation.

Visible Structural Cracks
Large cracks, recurring cracks, or widening cracks may indicate underlying structural issues.

Water Damage
Long-term seepage and moisture intrusion can reduce structural durability.

Corrosion of Reinforcement
Rusting reinforcement can weaken RCC members over time.

Building Alterations
Additional floors, heavy equipment, or layout modifications may alter structural behaviour.

Earthquake or Natural Disaster
Buildings affected by seismic activity, flooding, landslides, or storms should undergo structural assessment.

Before Major Renovation
A structural audit helps determine whether the existing building can safely support proposed modifications.

When Is a Structural Audit Recommended?

A Structural Audit becomes essential when there are concerns regarding the condition of an existing structure.

Common situations include:

Ageing Buildings
Buildings that have been in service for decades may experience material deterioration and require periodic structural evaluation.

Visible Structural Cracks
Large cracks, recurring cracks, or widening cracks may indicate underlying structural issues.

Water Damage
Long-term seepage and moisture intrusion can reduce structural durability.

Corrosion of Reinforcement
Rusting reinforcement can weaken RCC members over time.

Building Alterations
Additional floors, heavy equipment, or layout modifications may alter structural behaviour.

Earthquake or Natural Disaster
Buildings affected by seismic activity, flooding, landslides, or storms should undergo structural assessment.

Before Major Renovation
A structural audit helps determine whether the existing building can safely support proposed modifications.

What Does a Structural Engineer Examine?

Professional structural engineers evaluate several technical aspects during structural assessments.

These may include:

  • Foundation performance
  • Columns
  • Beams
  • Slabs
  • Shear walls
  • Steel members
  • Retaining walls
  • Roof systems
  • Staircases
  • Water tanks
  • Expansion joints
  • Structural connections
  • Settlement behaviour
  • Construction quality
  • Material deterioration

Advanced engineering judgement is combined with relevant Indian Standards to determine structural adequacy.

Why Structural Safety Should Never Be Ignored

Ignoring structural issues can result in serious consequences.

Potential risks include:

  • Progressive structural deterioration
  • Reduced load carrying capacity
  • Unsafe occupancy
  • Costly repairs in the future
  • Operational interruptions
  • Legal liabilities
  • Insurance complications
  • Risk to human life

Early engineering intervention is almost always more economical than emergency structural repairs.

Importance of Structural Audits in Hill and Seismic Regions

Buildings located in Himachal Pradesh, Jammu & Kashmir, Uttarakhand, and other mountainous regions are subjected to unique engineering challenges.

These include:

  • Earthquake forces
  • Differential settlement
  • Steep terrain
  • Retaining wall pressures
  • Drainage issues
  • Landslide risks
  • Temperature variations

Regular structural evaluations are especially valuable for hill buildings because environmental conditions can accelerate structural deterioration.

Structural Stability Certification for Different Types of Projects

Professional structural engineering services are valuable across multiple sectors.

These include:

Residential Buildings
Independent houses, villas, apartments, and housing societies.

Commercial Buildings
Office complexes, malls, retail developments, and mixed-use buildings.

Industrial Facilities
Factories, warehouses, manufacturing units, and processing plants.

Educational Institutions
Schools, colleges, universities, and research centres.

Healthcare Facilities
Hospitals, medical colleges, diagnostic centres, and healthcare campuses.

Hospitality Projects
Hotels, resorts, banquet halls, and convention centres.

Steel Structures
Industrial sheds, warehouses, PEB buildings, and large-span structures.

Infrastructure Projects

Bridges, public buildings, transportation facilities, and water retaining structures.

Why Choose an Experienced Structural Engineering Consultant?

A structural certificate or audit is only as reliable as the expertise behind it.

An experienced consultant understands:

  • Structural behaviour
  • RCC design
  • Steel design
  • Seismic engineering
  • Foundation engineering
  • Material performance
  • Construction methodology
  • Indian Standard Codes
  • Practical site challenges
  • Repair and retrofitting techniques

Professional engineering judgement is essential because every structure behaves differently depending on its age, design, usage, and environmental exposure.

Why Choose Rakhra Associates Consulting Engineers Pvt. Ltd.?

Rakhra Associates Consulting Engineers Pvt. Ltd. is a leading structural engineering consultancy providing structural safety solutions across India.

Our expertise includes:

  • Structural Stability Certificates
  • Structural Audits
  • Proof Checking
  • Structural Design
  • Retrofitting Consultancy
  • Quantity Surveying
  • Project Management Consultancy
  • Steel Structure Design
  • High-Rise Building Design
  • Hill Structural Engineering

Our team has successfully contributed to more than 3200 projects across residential, commercial, industrial, healthcare, hospitality, educational, infrastructure, and government sectors.

With extensive experience in Chandigarh, Punjab, Haryana, Himachal Pradesh, Jammu & Kashmir, Uttarakhand, and projects across India, we focus on delivering safe, economical, code-compliant, and practical engineering solutions tailored to each project.

Frequently Asked Questions

Final Thoughts

A Structural Stability Certificate and a Structural Audit are both essential components of responsible building management, but they serve different purposes. While a stability certificate confirms that a structure is safe for its intended use, a structural audit provides a comprehensive assessment of the building's current condition, helping identify potential risks before they become major problems.

Whether you are planning a new project, managing an existing property, renovating an older building, or seeking statutory approvals, choosing the right engineering service at the right time can protect lives, reduce long-term costs, and enhance the durability of your asset.

Rakhra Associates Consulting Engineers Pvt. Ltd. is committed to delivering reliable structural engineering consultancy backed by technical excellence, practical experience, and strict adherence to Indian Standards. From structural stability certification and structural audits to proof checking, structural design, and specialized engineering solutions for residential, commercial, industrial, hill, and infrastructure projects, our team helps clients build with confidence across Chandigarh, Punjab, Himachal Pradesh, North India, and throughout the country. When structural safety matters, professional engineering expertise makes all the difference.

Categories
Structural Engineering

Soil Investigation for Hillside Construction: Why Skipping It Can Lead to Structural Failure

Blog

Soil Investigation for Hillside Construction: Why Skipping It Can Lead to Structural Failure


investigation in hill and mountains

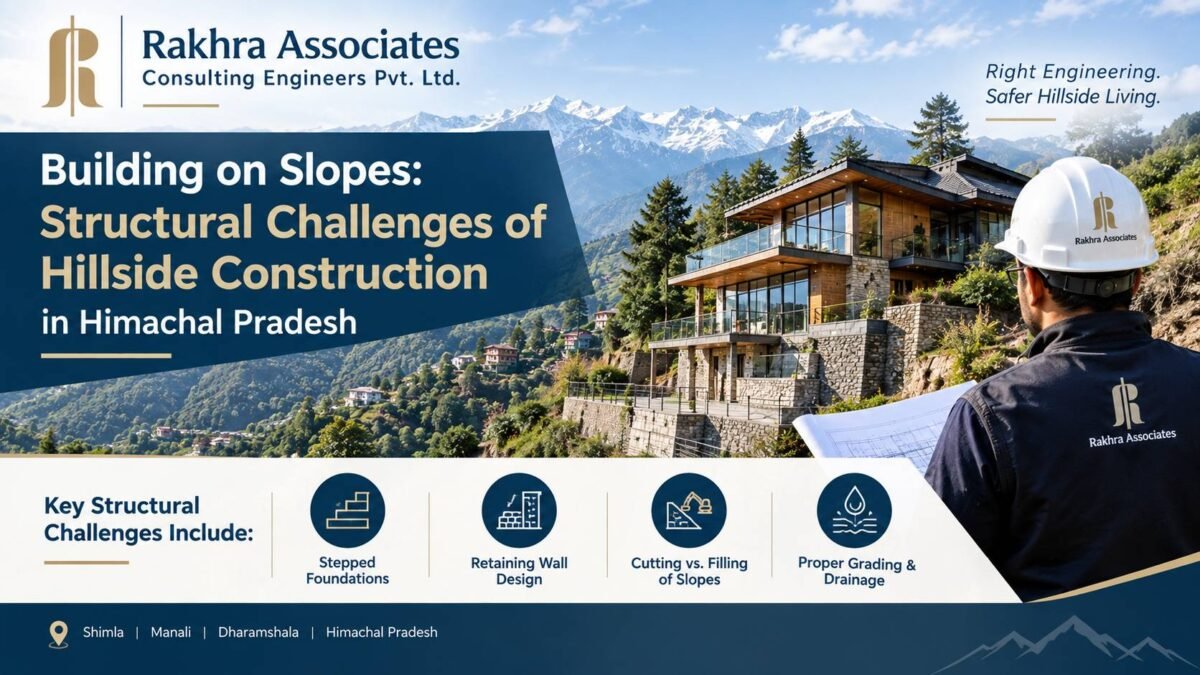
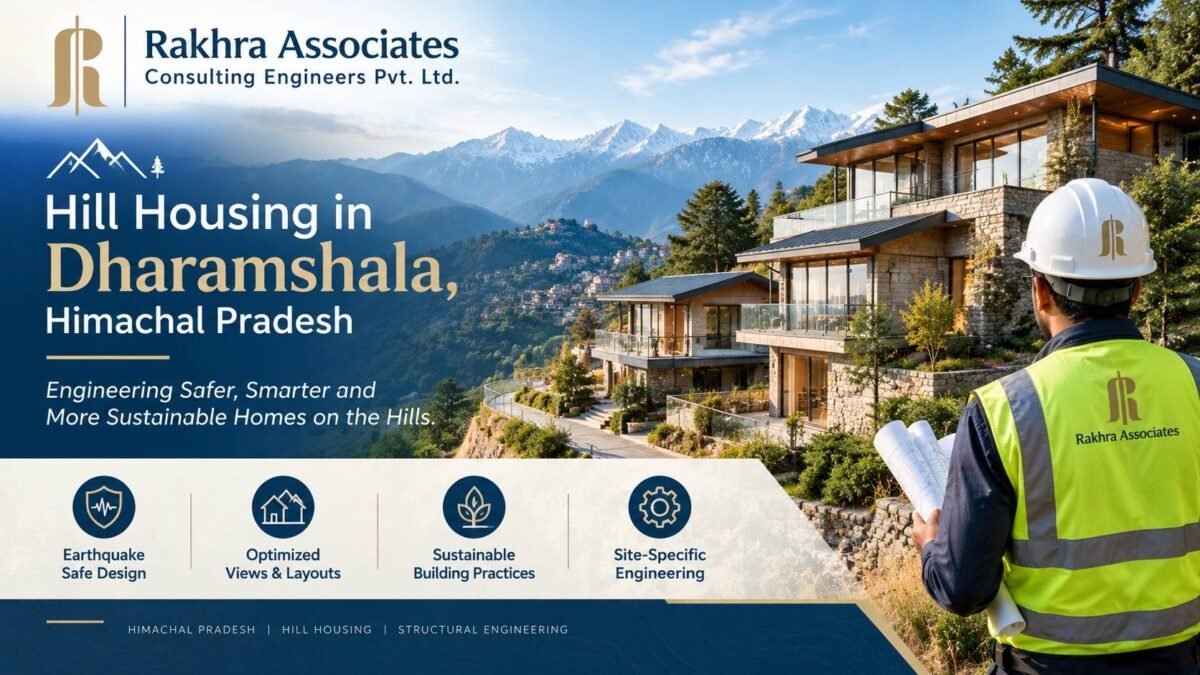
Himachal Pradesh has experienced rapid growth in residential housing, villas, hospitality projects, and commercial construction across regions such as Shimla, Mashobra, Solan, Kullu, Dharamshala, Manali, and surrounding hill towns. While these projects offer beautiful locations and unique architectural possibilities, hillside construction introduces structural complexities that differ significantly from flat-land development.

One of the most critical yet frequently overlooked aspects of construction in hilly regions is soil investigation.

Many property owners focus heavily on architectural layouts, elevations, finishes, and material selection while underestimating what lies beneath the structure. However, every building ultimately depends on the ground supporting it. If soil behavior is poorly understood, even a well-designed structure can experience settlement, cracking, slope instability, drainage problems, and long-term structural distress.

As Rakhra Associates Consulting Engineers Pvt. Ltd., experience across structural projects consistently highlights one principle: a safe structure begins below the foundation level.

Understanding soil before construction begins is often one of the most important decisions in any hillside project.

Related blog: Soil Investigation for Hillside Construction

Quick Answer

Soil investigation for hillside construction helps determine soil strength, bearing capacity, settlement characteristics, water conditions, and slope behavior. Skipping soil studies can increase the risk of foundation failures, structural movement, cracks, and expensive repairs.

What You Will Learn in This Guide

This article covers:

  • What soil investigation means
  • Why hillside construction requires geotechnical analysis
  • Risks associated with skipping soil studies
  • Common soil-related failures in Himachal projects
  • How engineers conduct soil investigations
  • Why soil conditions influence foundation design
  • Frequently asked questions for homeowners and developers

What Is Soil Investigation?

Soil investigation refers to the process of evaluating subsurface ground conditions before construction begins.

Engineers and geotechnical specialists analyze:

  • Soil composition
  • Strength properties
  • Water table conditions
  • Settlement behavior
  • Slope characteristics
  • Load-bearing capacity

This information helps determine whether the ground can safely support proposed structures.

Without understanding soil conditions, structural design becomes based on assumptions rather than engineering data.

Why Hillside Construction Requires Special Soil Investigation

Construction on sloping terrain behaves differently from construction on level sites.

Hillside locations often include:

  • Varying soil layers
  • Uneven slopes
  • Weathered rock formations
  • Water flow through terrain
  • Cut-and-fill conditions
  • Differential soil properties

Even within the same project site, ground conditions may vary significantly.

As a result, standard foundation assumptions often become unreliable.

Why Soil Matters in Structural Engineering

A building transfers all structural loads into the ground through foundations.

Load transfer sequence:

Roof → Slab → Beam → Column → Foundation → Soil

If soil behavior changes unexpectedly, structural performance above ground may also change.

Soil conditions influence:

  • Settlement behavior
  • Foundation performance
  • Structural movement
  • Drainage behavior
  • Long-term stability

Understanding these characteristics early reduces risk.

Common Soil Conditions Found in Himachal Pradesh

Hill regions may contain a combination of:

Residual soils

Formed through weathering of underlying rock.


Loose fill materials

Often created during excavation and site modification.


Rock strata

Rock conditions vary significantly across locations.


Clay-rich soils

Can experience expansion and shrinkage.


Mixed soil layers

Different materials may exist at varying depths.


Each condition influences structural behavior differently.

Risks of Skipping Soil Investigation Before Construction

Skipping geotechnical investigation may initially appear to save time and cost.

However, long-term consequences can become far more expensive.


Foundation Failure

Foundations designed without proper soil information may experience:

  • Excessive settlement
  • Load imbalance
  • Structural movement

Weak support conditions increase structural risk.


Differential Settlement

Different portions of a building may settle unevenly.

This creates:

  • Cracks
  • Distortion
  • Structural stress concentrations

Differential settlement becomes more likely in hillside projects.


Building Cracks

Poor soil conditions often contribute to:

  • Wall cracks
  • Floor cracks
  • Stair-step cracking
  • Foundation distress

Surface repairs rarely solve underlying problems.


Slope Instability

Soil investigations help evaluate slope performance.

Without proper understanding:

  • Soil movement may occur
  • Retaining walls may experience stress
  • Excavation risks increase

Increased Construction Costs

Skipping investigation can result in:

  • Design modifications
  • Delays
  • Material wastage
  • Repair costs
  • Retrofitting expenses

Early planning usually costs less than corrective work.

How Structural Engineers Use Soil Reports

Soil reports guide several major design decisions.

Structural engineers use investigation results for:


Foundation selection

Determining suitable support systems.


Bearing capacity assessment

Understanding load resistance.


Settlement estimation

Predicting future movement.


Retaining wall planning

Evaluating pressure conditions.


Excavation strategies

Understanding safe construction approaches.


Drainage considerations

Managing groundwater behavior.


How Soil Investigation Is Performed

Professional investigations involve multiple stages.


Site inspection

Initial observations identify terrain conditions.

Factors reviewed include:

  • Slope angle
  • Surface conditions
  • Existing structures
  • Water patterns


Borehole drilling

Subsurface layers are examined.

This helps understand:

  • Soil variation
  • Layer depth
  • Rock conditions


Sample collection

Representative materials are collected.


Laboratory testing

Engineers analyze:

  • Strength
  • Density
  • Moisture content
  • Plasticity characteristics


Engineering recommendations

Final reports provide structural guidance.

Why Soil Bearing Capacity Matters

Bearing capacity refers to the ability of soil to support structural loads.

Low bearing capacity may cause:

  • Settlement
  • Foundation movement
  • Structural distress

Higher bearing capacity generally improves stability.

However, soil behavior involves more than load resistance alone.

Drainage and movement characteristics also matter.

Why Water Conditions Matter in Hillside Soil Behavior

Water remains one of the most underestimated factors in hill construction.

Water may:

  • Reduce soil strength
  • Increase pressure
  • Trigger erosion
  • Affect settlement behavior
  • Change slope stability

Heavy rainfall conditions across Himachal Pradesh increase these concerns.

Proper drainage planning remains critical.

Common Construction Mistakes Related to Soil

Several recurring mistakes continue affecting hillside projects.

Beginning excavation before investigation

Assuming nearby plots have similar conditions

Ignoring drainage behavior

Using standard foundation dimensions

Delaying structural consultation

Underestimating slope effects

Every site behaves differently.

How Early Soil Investigation Saves Construction Costs

Many people believe geotechnical studies increase project cost.

However, early investigation often reduces:

  • Structural redesign expenses
  • Foundation modifications
  • Material wastage
  • Construction delays
  • Future repairs

Good engineering starts with informed decisions.

Why Structural Engineers Matter in Himachal Pradesh

Structural design in hill regions involves understanding:

  • Soil behavior
  • Slope performance
  • Foundation systems
  • Drainage conditions
  • Retaining structures
  • Load transfer mechanisms

Readers planning construction projects can also explore broader guidance related to structural engineers in Himachal Pradesh and understand how structural planning contributes to safer and more resilient development.

Frequently Asked Questions

Final Thoughts

Hillside construction creates opportunities and challenges simultaneously. While architecture and aesthetics often receive attention, the true performance of any structure begins with understanding the ground beneath it. Soil investigation is not simply a technical process—it is a foundation-level risk management strategy.

Successful buildings are not created by assumptions. They are built through informed engineering decisions, and those decisions begin with understanding the soil itself.