


Blog
Building on Slopes: Structural Challenges of Hillside Construction in Himachal Pradesh
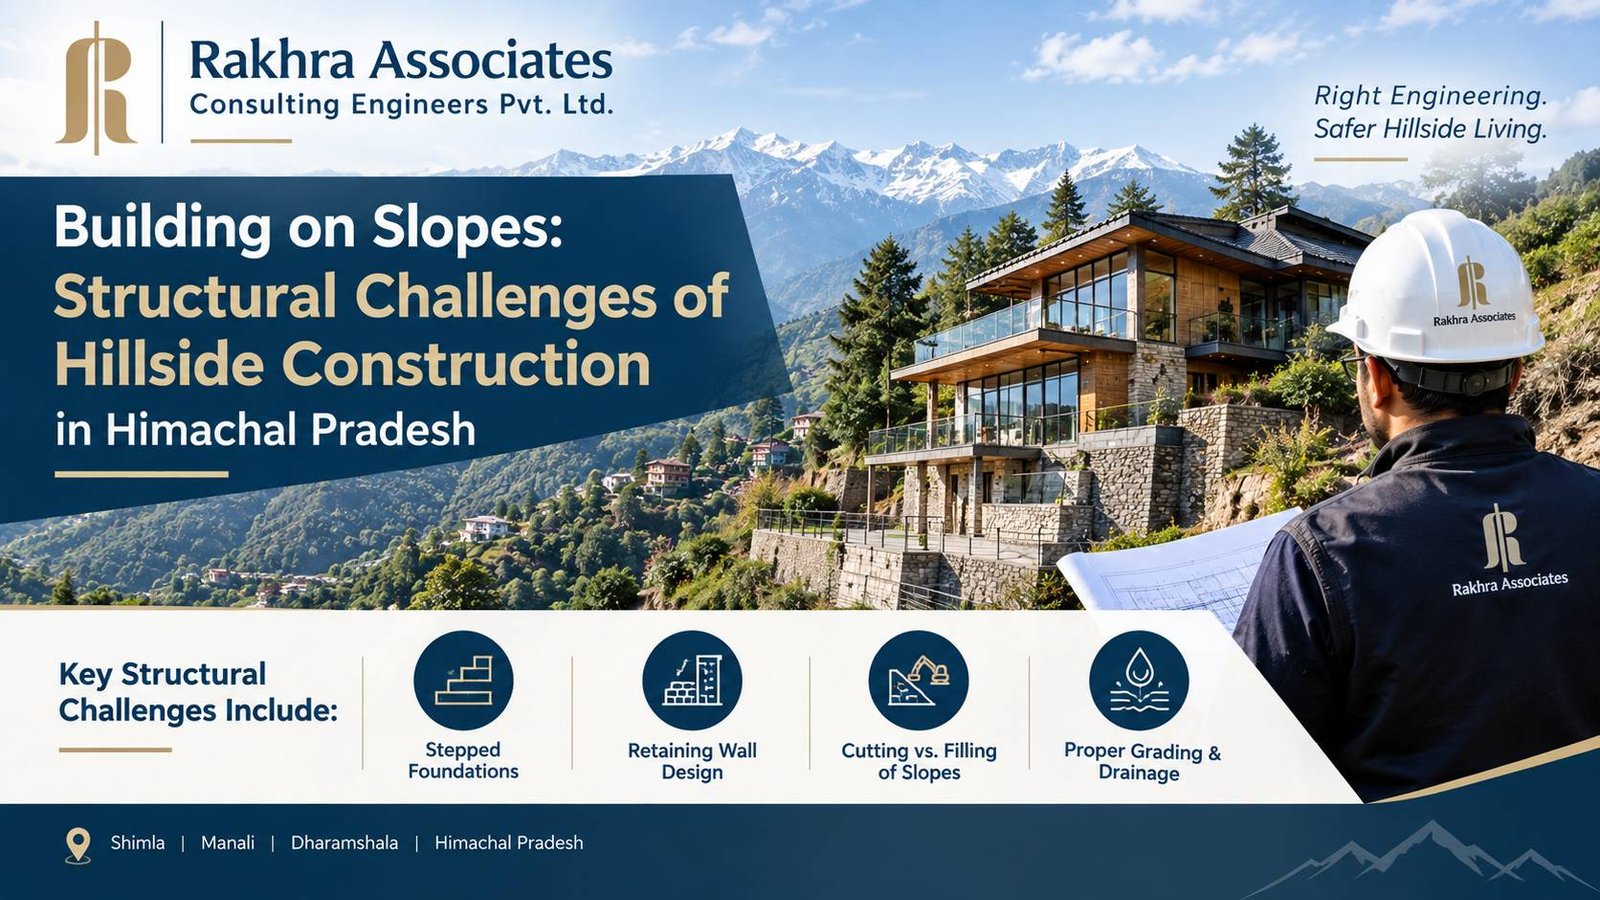
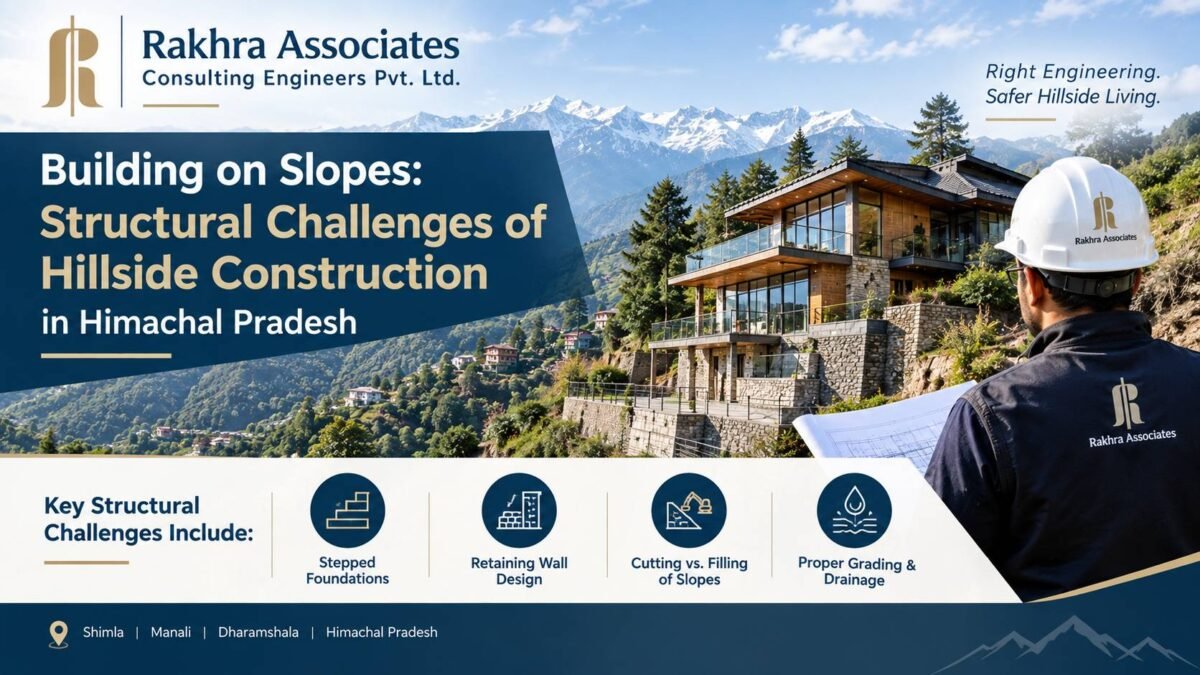
Building on a hillside in Himachal Pradesh is not the same as building on flat ground. The terrain that gives Shimla, Manali, Kullu, and Dharamshala their views also creates real engineering risk — unstable slopes, monsoon runoff, and soil that can shift under a structure's own weight. For property owners and developers, understanding these challenges early can save both money and safety down the line.
At Rakhra Associates Consulting Engineers Pvt. Ltd., a large share of our recent work involves hill-terrain projects, and we're regularly asked the same core questions by clients before they break ground. This guide answers them.
Why Hillside Construction Requires Specialized Structural Design
On flat land, a building's load travels straight down into uniform soil. On a slope, that load interacts with gravity pulling both the structure and the surrounding earth downhill. Add heavy monsoon rainfall, seasonal freeze-thaw cycles, and Himachal's high seismic risk, and a standard foundation design simply isn't adequate.
Key differences that a structural engineer must account for on hill sites include:
- Uneven bearing strata — rock or firm soil may be found at different depths across a single plot
- Slope angle and direction — steeper slopes need deeper anchoring and different retaining strategies
- Surface and subsurface water flow — water finds the path of least resistance, often straight toward a building's foundation
- Cutting and filling — how much earth is cut away or filled in changes how the ground behaves under load
Foundation Strategies for Sloped Sites
Most hillside homes and commercial buildings in Himachal use one of the following approaches, chosen based on soil investigation results:
Stepped (staggered) foundations — the foundation is built in a series of level steps that follow the slope, keeping each footing on solid, undisturbed ground rather than on loose fill.
Pile or under-reamed pile foundations — used when the bearing stratum is too deep or the slope too steep for a stepped footing, transferring loads down to stable soil or rock.
Combined cut-and-fill with proper compaction — where filling is unavoidable, engineered fill with controlled compaction and drainage layers prevents future settlement.
Skipping proper soil investigation before choosing a foundation type is one of the most common — and costly — mistakes we see on hill projects.
Retaining Walls: The Silent Structural Backbone
Almost every hillside project in HP needs some form of retaining structure, whether it's a boundary wall holding back a cut slope or a wall supporting the building platform itself. Common types include:
- Gravity retaining walls (stone masonry or plain concrete) for moderate heights
- RCC cantilever retaining walls for taller cuts or heavier loads
- Reinforced earth (RE) walls for larger platforms, such as road approaches or terraced plots
- Breast walls with weep holes to relieve water pressure behind the wall
A retaining wall designed without proper drainage is a wall waiting to fail — water pressure buildup is the single biggest cause of retaining wall collapse in the hills.
Site Grading and Drainage: Getting It Right From Day One
Improper grading is behind a large number of structural distress cases we investigate in Himachal. When natural water channels are blocked or redirected by construction, water accumulates where it shouldn't — often right against a foundation wall.
A properly engineered hillside project includes:
- Surface drains that intercept rainwater before it reaches the structure
- Sub-soil drainage behind retaining walls
- Grading that directs water away from the building, not toward it
Frequently Asked Questions
A: A geotechnical investigation typically includes trial pits or bore holes to determine soil strata, bearing capacity tests, and moisture content analysis, along with slope stability calculations for steeper sites. On hill plots, this data is taken at multiple points across the site rather than a single location, since bearing strata can vary significantly over short distances. The results directly determine whether a stepped footing, pile foundation, or raft is appropriate, and how deep the foundation must go to reach stable ground.
A: Cutting removes natural support from a slope, which can trigger instability if not properly retained, while filling creates loose, uncompacted soil that settles unevenly under load if not engineered correctly. Both processes change how the ground behaves compared to its natural, undisturbed state. A structural engineer accounts for this by specifying retaining structures for cut sections and controlled, compacted engineered fill wherever filling is unavoidable
A: Weep holes are small drainage openings built into a retaining wall that allow water trapped behind it to escape rather than build up pressure. Without them, water accumulates behind the wall during monsoon season, dramatically increasing the lateral pressure the wall must resist. This buildup is one of the leading causes of retaining wall failure in hill regions, making weep holes a small but critical design detail.
A: A gravity wall relies purely on its own mass — typically stone or plain concrete — to resist the soil pressure behind it, and is generally limited to moderate heights. A cantilever retaining wall is a reinforced concrete structure that uses a base slab and vertical stem working together structurally, allowing it to retain much greater heights with less material. The choice between the two depends on wall height, available space, and soil conditions at the site.
A: Monsoon rainfall in Himachal can be intense and sustained, which affects both the construction schedule and the design itself. Excavation and foundation work are usually planned to avoid the peak monsoon months where possible, since waterlogged trenches compromise both safety and soil stability. The design must also anticipate worst-case saturated soil conditions, not just dry-season conditions, when calculating slope stability and retaining wall loads.
A: This depends entirely on whether the existing foundation, retaining structures, and superstructure were designed with enough reserve capacity for additional load. On hill sites, an added floor increases not just structural load but also lateral seismic force and slope surcharge, which can affect stability beyond just the building itself. A structural assessment of the existing foundation and retaining system is essential before any vertical extension is planned.
A: Soil bearing capacity is the maximum load a given soil can safely support without excessive settlement or failure. On hill sites, this value can change dramatically within a single plot due to varying rock depth, soil composition, and moisture conditions. Foundation type, depth, and size are all derived directly from this value, which is why skipping proper testing on hill plots is a common cause of later structural distress.
A: The most frequent mistakes include skipping soil investigation to save time or cost, blocking natural drainage paths during construction, and using standard plains-based foundation designs on sloped terrain. Another common issue is under-designing retaining walls without proper drainage provisions, which leads to water pressure buildup and eventual failure. Most of these issues are avoidable with proper structural and geotechnical input at the planning stage rather than during or after construction.
A: Hill construction generally costs more due to additional requirements like retaining structures, deeper or specialized foundations, site access challenges, and material transport to remote locations. The exact increase varies by site, but budgeting for geotechnical investigation and proper retaining wall design upfront is far more economical than dealing with structural remediation later. Cutting corners on these elements to reduce initial cost is one of the most expensive mistakes a hill-project owner can make.
A: The geotechnical engineer studies the soil and rock conditions at the site and determines bearing capacity, slope stability, and groundwater behavior. The structural engineer then uses this data to design the foundation, retaining structures, and superstructure in a way that works within those soil conditions. On hill sites in particular, these two roles need to coordinate closely, since the building design and the slope's stability directly affect one another.
A: Slope instability caused by poor drainage and improper cutting is the most common risk.
A: Yes — bearing capacity can vary significantly across even a small hill plot, directly affecting the foundation type required.
A: In many cases, yes, through underpinning, additional piling, or retaining wall reinforcement, but it must be assessed by a structural engineer first.
A: Plains foundations mainly respond to soil bearing capacity and building loads; hill foundations must also address slope stability, lateral earth pressure, and drainage.
A: Stepped or pile foundations are generally safest, chosen based on soil depth and slope angle after a geotechnical study.
A: Yes, with specialized foundation and retaining wall design, though cost and construction complexity increase significantly.
A: Depth depends entirely on soil investigation results and must reach stable bearing strata — there's no fixed standard depth.
A: No — only if it's actively holding back soil from a cut or filled slope; otherwise it's a non-structural boundary wall.
A: Yes, local development authority and TCP approval is mandatory before construction begins.
A: Root systems help with surface stability, but they are not a substitute for engineered retaining structures on steep or unstable slopes.
Build Safely on Any Slope
Hillside construction rewards careful planning and penalizes shortcuts. Whether you're building a home in Kasauli, a resort in Manali, or a commercial structure in Shimla, getting the geotechnical and structural fundamentals right from the start is the difference between a building that lasts generations and one that needs constant repair.
Rakhra Associates Consulting Engineers Pvt. Ltd. specializes in structural design for hill-terrain projects across Himachal Pradesh. Get in touch with our team for a site assessment before you finalize your foundation plan.