


Blog
Landslide-Prone Zones: How Structural and Geotechnical Engineering Work Together
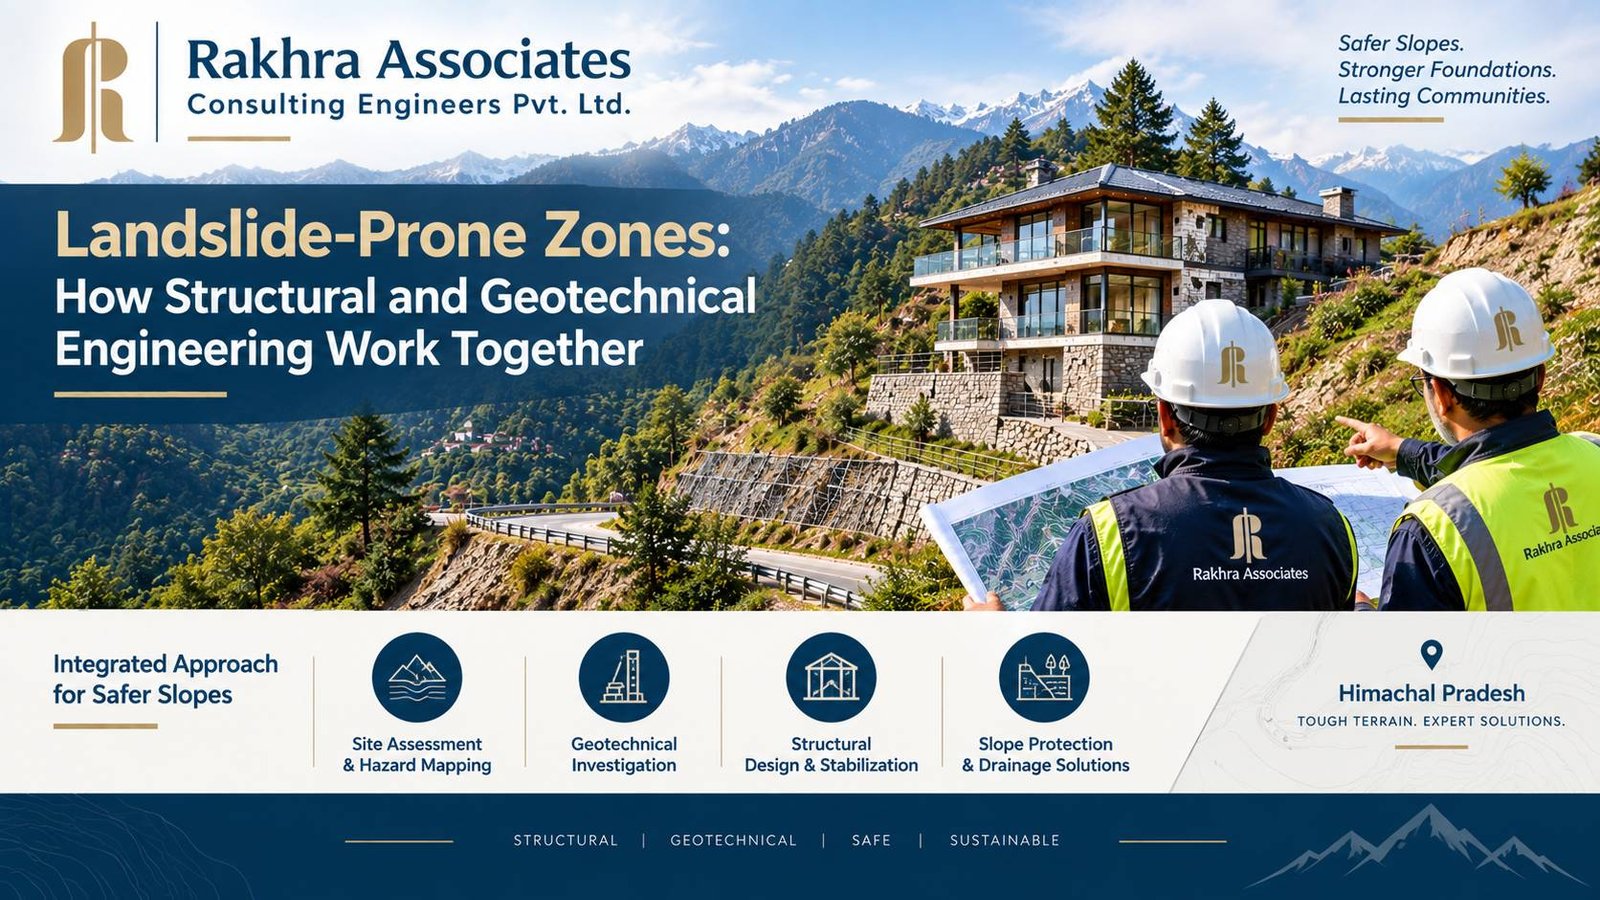
Every monsoon season, news reports from Himachal Pradesh bring images of roads washed away, hillsides collapsing, and buildings damaged or destroyed by landslides. Districts like Kullu, Mandi, Shimla, and Kinnaur have all seen significant slope failures in recent years — and the pattern behind much of this damage is consistent: construction that didn't fully account for slope stability at the design stage.
Protecting a structure in a landslide-prone area isn't a job for structural engineering alone, or geotechnical engineering alone — it requires both disciplines working together from the earliest planning stage.
Why Landslides Happen: The Structural Engineer's Perspective
A landslide occurs when the forces holding a slope together (soil cohesion, friction, rock strength) are overcome by the forces pulling it downhill (gravity, water pressure, added load). Construction activity can tip this balance in several ways:
- Uncontrolled cutting of a slope to create a building platform, removing the toe support that was holding the slope in place
- Added surcharge load from buildings, retaining walls, or fill placed near the crest of a slope
- Blocked or redirected drainage, which increases water infiltration into the slope
- Vibration from construction or heavy vehicle movement, which can loosen already-weak soil
This is why a landslide risk assessment isn't just a formality for hill-region projects in Himachal — it directly determines what kind of structure, foundation, and site layout is actually safe to build.
How Geotechnical and Structural Engineering Work Together
Geotechnical engineers study the soil and rock: its composition, moisture content, shear strength, and the slope's overall stability under different conditions (including saturated, worst-case monsoon scenarios).
Structural engineers take that geotechnical data and translate it into building and retaining structure design — deciding foundation type, retaining wall design, and load limits that keep both the building and the slope beneath it stable.
Neither discipline can produce a truly safe hill structure in isolation. A structural engineer without accurate soil data may under-design a foundation; a geotechnical assessment without structural input may not account for how the building's own weight changes slope behavior.
Key Techniques for Landslide-Prone Sites
Slope stability analysis — using soil test data to calculate the factor of safety against slope failure, under both dry and saturated (monsoon) conditions. This determines whether a slope needs stabilization before any construction proceeds.
Soil nailing — steel bars grouted into drilled holes across a slope face, reinforcing the soil mass and increasing its resistance to sliding. Commonly used to stabilize cut slopes for roads and building platforms.
Breast walls — retaining structures built directly against a cut slope face to hold back loose soil and rock, almost always paired with weep holes for drainage.
Surface and sub-surface drainage systems — channels, catch drains, and perforated pipes that intercept water before it saturates the slope, since water infiltration is the single largest trigger for landslides in the Himalayan region.
Bio-engineering measures — vegetative cover and root reinforcement, often used alongside structural measures on less critical slopes to reduce surface erosion.
Warning Signs a Site May Be at Landslide Risk
Before finalizing a plot purchase or building plan in the hills, watch for:
- Visible cracks or bulging in the slope surface
- Tilted trees or utility poles on or near the slope
- Natural springs or seepage appearing on the slope face
- History of past slope movement or damage in the immediate area
- Location directly below or above an active cut slope, such as a road widening project
Any of these should trigger a proper geotechnical and structural assessment before construction begins — not after.
Frequently Asked Questions
A: The factor of safety is a numerical ratio comparing the forces resisting slope failure to the forces driving it, calculated separately for dry and saturated (monsoon) conditions. A higher value indicates a more stable slope, and geotechnical engineers generally require a minimum threshold before certifying a slope suitable for construction, with a higher margin often demanded near critical structures. If a slope's calculated factor of safety falls below acceptable levels, stabilization measures like soil nailing or retaining structures become necessary before construction can proceed safely.
A: The process typically begins with a site walkover to identify visible signs of instability, followed by geotechnical investigation including soil sampling, slope angle measurement, and groundwater assessment. This data feeds into slope stability calculations that model behavior under different scenarios, particularly worst-case saturated conditions during heavy monsoon rainfall. The resulting report identifies whether the site is suitable for construction as-is, or what stabilization measures are needed before building can proceed.
A: A shallow landslide typically involves only the upper soil layer, often triggered by surface water infiltration and rainfall, and tends to happen relatively quickly. A deep-seated landslide involves failure along a much deeper plane, sometimes including bedrock, and can develop more slowly but with far larger and more destructive consequences. The stabilization approach differs significantly between the two, which is why accurate geotechnical investigation of failure depth is essential before designing any remedial measures.
A: Yes — uncontrolled cutting, poor drainage management, or added load from construction on an adjacent or uphill plot can destabilize slopes that extend across property boundaries. This is a genuine concern in densely built hill towns where plots are close together on steep terrain. It's one of the reasons a broader slope assessment, not just an assessment limited strictly to your own plot boundary, is often advisable in landslide-sensitive areas.
A: Soil nailing involves drilling holes into a slope face at a specific angle and grouting in steel bars, which reinforce the soil mass and increase its resistance to sliding, usually combined with a facing layer like shotcrete. Installation time depends on slope height, length, and site access, but it's generally faster and less disruptive than constructing an equivalent retaining wall from scratch. It's particularly well-suited to stabilizing existing cut slopes without requiring extensive excavation.
A: Bio-engineering techniques, such as planting deep-rooted vegetation or using coir matting, help reduce surface erosion and shallow soil movement, complementing structural measures like retaining walls or soil nailing that address deeper stability concerns. Vegetation alone is generally insufficient for slopes with a poor calculated factor of safety, but it plays a valuable supporting role in reducing surface water runoff and erosion over time. Most comprehensive slope stabilization plans in Himachal combine both structural and bio-engineering elements.
A: Drainage design is often the single most impactful measure in landslide prevention, since water infiltration is the primary trigger for most slope failures in the Himalayan region. Surface catch drains intercept rainwater before it reaches vulnerable slope sections, while sub-surface drainage systems relieve water pressure that builds up within the soil itself. Even a well-stabilized slope can fail if drainage is neglected during or after construction, making it a critical, non-negotiable element of any landslide-prone site design.
A: Government landslide hazard zonation maps provide a useful general indication of higher-risk zones across a district or region, but they're typically too broad in scale to substitute for a site-specific geotechnical assessment. A plot located within a moderate-risk zone on a regional map could still have specific local conditions that increase or decrease actual risk. These maps are a good starting reference point, but should always be followed by a proper site-level investigation before finalizing construction plans.
A: Cracks, especially those that are widening, appearing in multiple locations, or accompanied by door and window misalignment, should be treated as a potential early warning sign of slope movement or foundation settlement. A structural and geotechnical assessment should be carried out promptly to determine the cause and extent of movement, rather than simply patching the visible cracks. Early intervention is significantly more effective and less costly than addressing the problem after more serious structural or slope failure occurs.
A: Increasingly intense and unpredictable rainfall patterns, which several recent monsoon seasons in Himachal have demonstrated, are widely expected to increase landslide frequency and severity in vulnerable areas over time. This makes conservative, well-engineered slope stabilization and drainage design more important than ever, rather than relying on historical rainfall patterns alone for risk assessment. Structural and geotechnical engineers increasingly factor in a margin for more extreme rainfall events when designing for long-term safety in the region.
A: In many cases, yes — but only after a geotechnical and slope stability assessment determines the necessary stabilization measures.
A: Uncontrolled slope cutting, blocked drainage, and water infiltration during monsoon are the most common triggers.
A: Yes, especially in landslide-sensitive districts like Kullu, Mandi, and parts of Shimla — it's far cheaper than post-failure repairs.
A: Yes, the vast majority of landslide events in the region occur during or immediately after heavy monsoon rainfall.
A: No — a retaining wall must be paired with proper drainage; without it, water pressure can still cause failure.
A: Most do, especially plots with visible slope, cut faces, or location in known landslide-sensitive districts.
A: A retaining structure built directly against a cut slope face to hold back loose soil and rock, usually with weep holes for drainage.
A: Not without assessment — removing established vegetation can reduce slope stability and should be planned carefully.
A: Yes, plots below active road cuts face elevated risk from loosened material and altered drainage patterns above them.
Build With the Slope, Not Against It
Landslide risk in Himachal is a known, manageable engineering challenge — but only when structural and geotechnical assessments happen together, before design finalization. Treating slope stability as an afterthought is one of the most preventable causes of structural failure in the hills.
Rakhra Associates Consulting Engineers Pvt. Ltd. works closely with geotechnical specialists to deliver safe, stable structural designs for projects across Himachal Pradesh's most challenging terrain. Reach out to our team for a site-specific risk assessment.