


Blog
Structural Audit, NDT Testing & Retrofitting: A Complete Guide to Assessing and Strengthening Existing Buildings
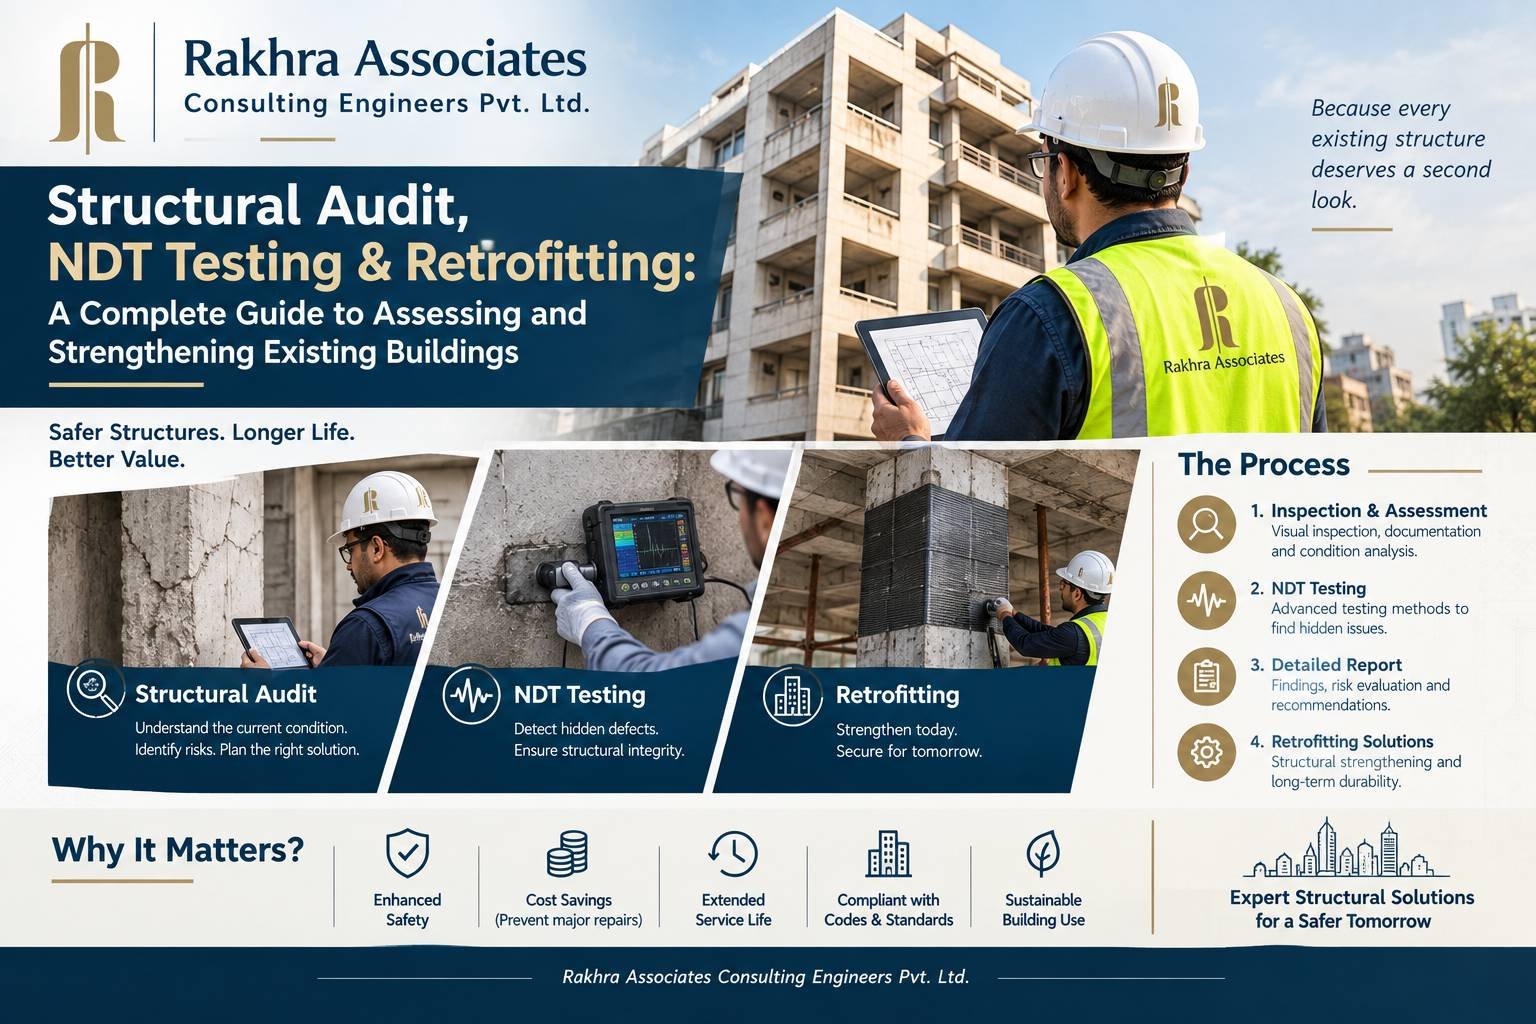
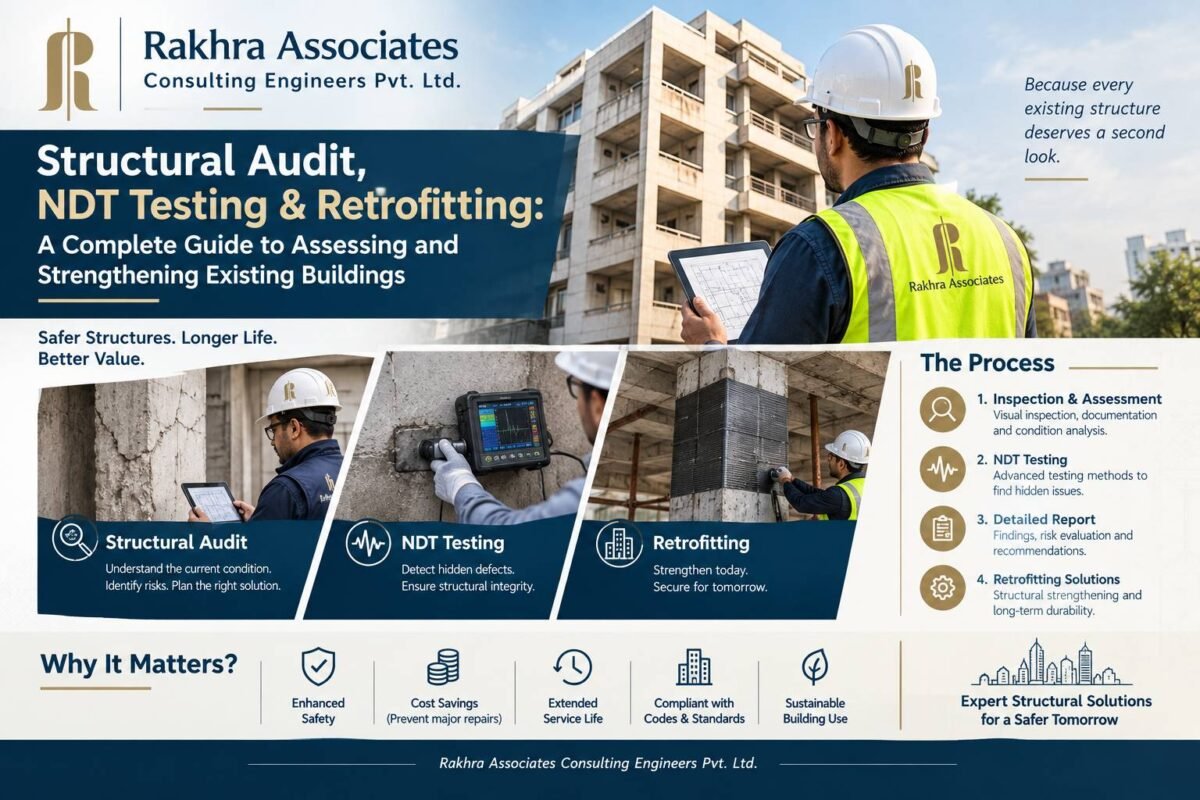
A building can look perfectly normal from the outside and still have structural problems that require professional attention. Cracks, corrosion, concrete deterioration, settlement, excessive deflection, weakened columns and changes in building use can all affect structural performance over time. This is where structural audit and retrofitting become important.
A structural audit is a systematic assessment of an existing building to understand its present structural condition, identify defects or vulnerabilities and determine whether corrective action is required. Depending on the building's age, condition and purpose, the assessment may involve visual inspection, NDT testing of buildings, material testing, structural analysis and detailed engineering evaluation.
If deficiencies are identified, the next step may involve repair, structural strengthening, retrofitting or, in severe cases, partial or complete reconstruction.
The important point is that structural repair should not be based only on visible cracks or assumptions. A qualified structural engineer should first determine why the problem exists, how serious it is and what intervention is technically appropriate.
What Is a Structural Audit?
A structural audit is a professional evaluation of an existing building's structural condition.
It typically examines structural elements such as:
- Foundations
- Columns
- Beams
- Slabs
- Shear walls
- Staircases
- Retaining walls
- Structural steel members
- Roof structures
- Other load-bearing components
The objective is to identify signs of deterioration, structural distress, inadequate performance or potential safety concerns.
A structural audit may be recommended for:
- Older buildings
- Buildings showing cracks or distress
- Buildings exposed to harsh environmental conditions
- Structures with corrosion
- Buildings undergoing renovation
- Buildings where the use is changing
- Structures receiving additional loads
- Buildings where additional floors are proposed
- Structures affected by fire, impact or other damaging events
- Buildings in areas with significant seismic risk
The scope of an audit depends on the building and the suspected problems.
Why Do Existing Buildings Need Structural Assessment?
Buildings are designed for particular loads, environmental conditions and intended uses. Over time, those conditions can change.
For example, a building may experience:
- Increased occupancy
- Additional equipment
- Renovation
- Change of use
- Additional floors
- Water leakage
- Concrete deterioration
- Reinforcement corrosion
- Foundation settlement
- Earthquake effects
- Poor maintenance
- Unauthorized structural alterations
A building originally designed for one purpose may therefore no longer perform under the same assumptions.
Consider a commercial building converted into a hotel. The occupancy pattern, services, partitions, equipment and operational requirements may change significantly.
Before major modifications are undertaken, a building structural audit can help determine whether the existing structure is suitable for the proposed use and whether strengthening is necessary.
What Are the Warning Signs That a Building Needs a Structural Audit?
Not every crack indicates structural failure. However, certain symptoms should not be ignored.
1. Significant or Recurring Cracks
Cracks can occur for many reasons, including:
- Shrinkage
- Thermal movement
- Settlement
- Overloading
- Corrosion
- Poor construction
- Structural movement
Their location, orientation, width, depth, pattern and progression are important.
For example, cracks in structural members may require a different investigation from superficial plaster cracks.
A structural engineer should assess recurring, widening or suspicious cracks rather than relying on visual assumptions.
2. Reinforcement Corrosion
Corrosion of reinforcing steel can cause:
- Expansion of reinforcement
- Concrete cracking
- Spalling
- Loss of reinforcement cross-section
- Reduced bond
- Reduced structural capacity
Corrosion is particularly common where moisture and aggressive environmental conditions reach embedded reinforcement.
If reinforcement corrosion is suspected, the engineer may recommend further investigation and suitable NDT or material testing.
3. Concrete Spalling
Spalling occurs when portions of concrete break away from a structural member.
It can expose reinforcement and accelerate deterioration.
Common causes include:
- Reinforcement corrosion
- Poor concrete quality
- Inadequate cover
- Fire damage
- Environmental deterioration
- Mechanical damage
Spalling in beams, columns or slabs should be assessed by a qualified professional.
4. Excessive Deflection
Unusual sagging or excessive movement in beams and slabs may indicate:
- Excessive loading
- Insufficient stiffness
- Material deterioration
- Structural modification
- Long-term deformation
The cause needs to be identified before deciding on a repair method.
5. Settlement
Uneven foundation settlement can result in:
- Cracks
- Sloping floors
- Distortion of openings
- Structural movement
- Differential displacement
Settlement can have several causes, including soil-related issues, changes in groundwater conditions, foundation problems or alterations around the building.
A structural assessment may need to be coordinated with geotechnical investigation.
6. Unapproved Structural Alterations
Removing or modifying structural walls, beams, columns or slabs can change the original load path.
Examples include:
- Removing columns
- Cutting beams
- Creating large openings
- Removing structural walls
- Adding heavy equipment
- Constructing additional floors
Such changes should be evaluated by a structural engineer before or immediately after discovery.
What Is NDT Testing of Buildings?
Non-Destructive Testing (NDT) refers to techniques used to investigate materials and structural components without causing significant damage to the structure.
NDT can provide information that may not be available through visual inspection alone.
Depending on the project, testing may investigate:
- Concrete quality
- Concrete uniformity
- Surface hardness
- Internal defects
- Reinforcement location
- Concrete cover
- Corrosion-related conditions
- Other material characteristics
NDT should not be treated as a standalone replacement for engineering judgement.
The test results need to be interpreted within the context of the building's condition, drawings, loading, construction history and structural analysis.
Common NDT Methods Used in Building Assessment
Different testing methods answer different questions.
Rebound Hammer Test
The rebound hammer test is commonly used to assess the surface hardness of concrete and obtain an indication related to concrete quality.
It can help identify variations between different areas of a structure.
However, rebound hammer results should not automatically be interpreted as the exact compressive strength of concrete without considering appropriate correlations and limitations.
Ultrasonic Pulse Velocity Test
The rebound hammer test is commonly used to assess the surface hardness of concrete and obtain an indication related to concrete quality.
It can help identify variations between different areas of a structure.
However, rebound hammer results should not automatically be interpreted as the exact compressive strength of concrete without considering appropriate correlations and limitations.
Rebar Scanning
Rebar scanning can help determine:
- Reinforcement location
- Bar spacing
- Concrete cover
- Potential reinforcement arrangement
This can be particularly useful when original structural drawings are unavailable or when existing reinforcement needs to be verified before modifications.
Half-Cell Potential Testing
Half-cell potential testing can be used as part of a corrosion investigation to assess the likelihood of reinforcement corrosion.
It is generally interpreted along with other observations and tests rather than being considered conclusive on its own.
Core Testing
Concrete cores may be extracted from selected locations for laboratory testing.
Core testing can provide more direct information about concrete properties than some surface-based methods.
However, because cores involve localized damage, their number and location should be carefully planned.
Structural Audit vs NDT Testing: Are They the Same?
No.
This is an important distinction.
Structural audit is the broader engineering assessment.
NDT testing is one possible component of that assessment.
A simplified process may look like:
Visual Inspection → Testing → Data Collection → Structural Analysis → Diagnosis → Recommendations
NDT provides technical information about materials or structural components.
The structural engineer then interprets this information together with other available evidence.
Therefore, obtaining an NDT report alone does not necessarily mean that a building has undergone a complete structural audit.
What Happens During a Structural Audit?
A typical structural health assessment may involve several stages.
Stage 1: Collection of Existing Information
The engineer may review:
- Original structural drawings
- Architectural drawings
- Previous reports
- Construction records
- Renovation records
- Previous repair work
- Building usage
- Available material information
If original drawings are unavailable, additional site investigation may be necessary.
Stage 2: Visual Inspection
The engineer examines the structure for visible signs of distress.
This may include:
- Cracks
- Spalling
- Corrosion
- Leakage
- Deflection
- Settlement
- Damaged concrete
- Exposed reinforcement
- Structural alterations
Photographs and measurements may be recorded for documentation.
Stage 3: NDT and Material Investigation
Where required, the engineer may recommend suitable tests.
Depending on the building, this may include:
- Rebound hammer testing
- UPV
- Rebar scanning
- Core testing
- Corrosion-related testing
- Other specialized investigations
The testing programme should be selected according to the engineering problem rather than applying every possible test to every building.
Stage 4: Structural Analysis
If sufficient information is available, the existing structure may be analysed to assess its performance under relevant loading conditions.
The analysis may consider:
- Dead loads
- Live loads
- Wind loads
- Seismic forces
- Existing material properties
- Structural configuration
- Proposed modifications
- Additional loading
This is where the assessment moves beyond simply identifying visible defects.
Stage 5: Diagnosis
The engineer determines the likely causes and significance of identified problems.
For example:
Crack → Investigation → Cause → Structural significance → Required intervention
This distinction is important because treating the visible symptom without addressing the underlying cause may result in recurring problems.
Stage 6: Repair or Retrofitting Recommendations
Depending on the findings, recommendations may include:
- Routine repairs
- Concrete repairs
- Waterproofing
- Corrosion treatment
- Structural strengthening
- Retrofitting
- Load restrictions
- Monitoring
- Partial reconstruction
- Further investigation
In serious cases, restrictions on building use may be recommended until appropriate action is completed.
What Is Structural Retrofitting?
Structural retrofitting is the process of modifying an existing structure to improve its structural performance.
The objective may be to:
- Increase load-carrying capacity
- Improve seismic performance
- Correct deficiencies
- Accommodate additional loads
- Strengthen deteriorated members
- Improve durability
- Extend useful service life
Retrofitting is not a single technique.
The appropriate solution depends on the reason for the deficiency and the existing structural system.
Common Structural Strengthening Methods
RCC Jacketing
RCC jacketing involves adding reinforced concrete around an existing structural member.
It may be used for strengthening:
- Columns
- Beams
- Other structural components
The design needs to consider load transfer and interaction between the existing and new materials.
Steel Jacketing
Steel plates or sections may be used to strengthen existing structural members.
Steel jacketing can be useful where:
- Space is limited
- Rapid installation is desirable
- Significant strengthening is required
The connections and load-transfer mechanism are critical to the effectiveness of the solution.
Beam Strengthening
Existing beams may require strengthening because of:
- Increased loading
- Insufficient capacity
- Deterioration
- Structural modifications
Potential strengthening approaches depend on the specific deficiency and may involve additional steel, concrete or other engineered systems.
Column Strengthening
Columns are particularly important because they form a major part of the building's vertical load path.
Column strengthening may be considered when there is:
- Insufficient load capacity
- Concrete deterioration
- Reinforcement corrosion
- Increased floor loads
- Change in structural configuration
The strengthening method must account for the existing load state and ensure effective load transfer.
Foundation Strengthening
If the existing foundations are inadequate for proposed loads or have experienced problems, foundation strengthening may be necessary.
Possible solutions depend heavily on:
- Soil conditions
- Existing foundation type
- Structural loads
- Settlement behaviour
- Site constraints
Foundation intervention should therefore be designed on the basis of proper structural and geotechnical assessment.
When Might an Existing Building Need Retrofitting?
Retrofitting may be considered in situations such as:
Additional Floors
If a building owner wants to add another floor, the existing columns, beams and foundations need to be assessed for the increased loads.
Change of Building Use
Changing a residential building into a commercial facility, hotel or institutional building may significantly alter loading and usage requirements.
Earthquake Vulnerability
Buildings that do not meet current performance requirements may require strengthening, subject to detailed engineering assessment.
Deterioration
Corrosion, concrete degradation and other forms of deterioration can reduce structural capacity over time.
Construction Defects
Poor construction quality or deviations from approved structural drawings may require investigation and corrective measures.
Does Every Crack Mean a Building Is Unsafe?
No.
This is one of the most important misconceptions about structural safety.
Cracks can result from many causes, and their structural significance varies.
A small superficial crack may be a non-structural issue, while a particular crack pattern in a structural member could indicate a serious problem.
The assessment should consider:
- Crack location
- Width
- Direction
- Depth
- Pattern
- Age
- Progression
- Associated corrosion
- Structural member involved
- Loading condition
Therefore, building owners should avoid both extremes:
“Every crack means the building is dangerous.”
and
“Cracks are always harmless.”
Neither assumption is appropriate without professional assessment.
When Should You Consider a Structural Audit?
There is no single universal trigger for every building, but a structural audit becomes particularly important when:
- The building is old
- Major cracks are appearing
- Reinforcement is exposed
- Concrete is deteriorating
- There is visible settlement
- The building has experienced fire or significant damage
- Additional floors are proposed
- Heavy equipment is being installed
- The building's use is changing
- Major renovation is planned
- Structural elements have been altered
- There are concerns about construction quality
- The building is located in a region exposed to significant seismic hazards
- Previous structural defects have been reported
For large or occupied buildings, periodic professional assessment can also form part of a broader maintenance and asset-management strategy.
Structural Audit for Old Buildings
Older buildings require special attention because several factors may have changed since their original construction.
These can include:
- Material deterioration
- Corrosion
- Changes in loading
- Building modifications
- Changes in surrounding conditions
- Updated design requirements
- Foundation or settlement issues
An old building structural assessment should therefore consider both the original design and the building's present condition.
The objective is not simply to label a building “old” or “safe.”
The engineer needs to establish its actual structural condition based on available evidence.
Structural Assessment Before Adding Another Floor
One of the most common reasons for structural assessment is vertical expansion.
Before adding another floor, a structural engineer should evaluate:
- Existing structural drawings
- Existing columns
- Beams
- Slabs
- Foundations
- Material properties
- Existing loads
- Proposed additional loads
- Soil and foundation conditions
- Structural capacity
If the existing structure is inadequate, strengthening may be required.
Adding another floor without proper structural evaluation can introduce additional loads into an existing system that was never designed for them.
Structural Assessment Before Changing Building Use
A change in occupancy or use can affect structural loading.
For example, converting a residential building into a:
- Restaurant
- Office
- Hotel
- Warehouse
- Institutional facility
- Commercial space
may introduce different live loads, equipment loads, partitions or operational requirements.
Before making major changes, consult a structural engineer for an old building or existing structure to evaluate the implications.
Structural Audit, Repair and Retrofitting: What's the Difference?
These terms are related but not identical.
| Activity | Main Purpose |
| Structural Audit | Assess the condition and identify structural deficiencies |
| NDT Testing | Obtain information about materials and components with minimal damage |
| Structural Analysis | Evaluate structural behaviour and capacity |
| Repair | Correct deterioration or localized defects |
| Structural Strengthening | Increase the capacity or performance of structural elements |
| Retrofitting | Modify an existing structure to improve performance or accommodate changed requirements |
| Reassessment | Verify structural condition after intervention |
A typical project may involve several of these activities.
Can Retrofitting Be Better Than Demolition?
Sometimes, but not always.
The decision depends on the building's:
- Structural condition
- Remaining capacity
- Extent of deterioration
- Foundation condition
- Required strengthening
- Intended future use
- Cost
- Constructability
- Safety
- Expected service life
In some cases, strengthening an existing structure can be a practical alternative to demolition and reconstruction.
In other cases, the extent of deterioration or structural deficiency may make major reconstruction more appropriate.
This is an engineering and economic decision that should be based on a detailed assessment.
How Rakhra Associates Approaches Existing Building Assessment
Rakhra Associates Consulting Engineers Pvt. Ltd. provides structural engineering and consultancy services that include structural design, structural safety assessment, structural audit, retrofitting-related engineering, third-party inspection and project management.
Its published project experience includes work involving existing structures and complex structural interventions. One example is a commercial building conversion project in which an existing two-storey structure was converted into a seven-storey hotel while retaining existing column positions and foundations. (rakhraassociates.com)
This type of project illustrates why existing-building engineering requires more than simply preparing new structural drawings. Engineers need to understand the existing structure, assess its capacity, identify constraints and develop an appropriate intervention strategy.
Rakhra Associates is based in Chandigarh and works across a range of structural engineering and project categories, including residential, commercial, healthcare, hospitality, educational and specialized structures. (rakhraassociates.com)
A Practical Structural Assessment Workflow
For a building owner, the process can be simplified as follows:
- Identify the Concern
Cracks, corrosion, settlement, additional loading, renovation or change of use.
↓
- Consult a Structural Engineer
The engineer reviews the building history and available documentation.
↓
- Conduct Visual Inspection
Structural elements and visible distress are documented.
↓
- Select Appropriate Testing
NDT and material investigations are performed where necessary.
↓
- Analyse the Structure
Existing and proposed loading conditions are evaluated.
↓
- Diagnose the Problem
The likely causes and structural significance are determined.
↓
- Develop an Intervention
Repair, strengthening, retrofitting, monitoring or other action is recommended.
↓
- Implement the Solution
Work is carried out according to engineered drawings and specifications.
↓
- Reassess
The structure may be inspected again to verify the effectiveness of the intervention.
10 Questions to Ask Before Hiring a Structural Audit Consultant
Before appointing a consultant for an existing building, ask:
- Do you conduct structural audits?
- Do you have experience with buildings similar to mine?
- Can you assess RCC and steel structures?
- Do you coordinate NDT testing?
- Can you assess existing reinforcement?
- Can you perform structural analysis of an existing building?
- Do you undertake structural retrofitting?
- Can you assess an existing building for additional floors?
- Do you provide detailed recommendations and drawings?
- Do you provide construction-stage technical support?
A consultant's answers should be supported by relevant project experience.
Frequently Asked Questions About Structural Audit, NDT Testing and Retrofitting
A structural audit is a systematic professional assessment of an existing building to evaluate its structural condition, identify deficiencies and recommend appropriate corrective measures.
NDT testing uses methods that investigate concrete, reinforcement and other structural characteristics with minimal or no significant damage to the building.
No. NDT is a testing methodology. A structural audit is a broader engineering assessment that may include visual inspection, NDT, material testing and structural analysis.
Assessment may be appropriate when an old building shows deterioration, cracks, corrosion, settlement or other distress, or when major renovation, additional floors or changes in building use are proposed.
A qualified structural engineer can assess the available evidence, analyse the structure and provide an engineering opinion regarding its condition and required interventions. The conclusion depends on the scope and quality of the investigation.
Potential warning signs include significant cracks, exposed reinforcement, concrete spalling, corrosion, unusual deflection, settlement, structural alterations and other forms of visible distress.
Structural retrofitting involves modifying an existing structure to improve its strength, stiffness, durability, seismic performance or ability to accommodate changed loading requirements.
In some cases, yes. The decision depends on the structural condition, required strengthening, foundation capacity, intended use, cost and technical feasibility.
Certain NDT methods can provide information related to concrete quality and strength, but test results have limitations and should be interpreted using appropriate procedures and, where necessary, correlated with other investigations.
A structural audit can identify signs that may indicate foundation or settlement issues. Depending on the findings, additional geotechnical or foundation investigation may be required.
There is no single interval suitable for every building. The appropriate frequency depends on building age, condition, use, exposure, previous findings, local requirements and other project-specific factors.
Structural strengthening involves improving the load-carrying capacity or performance of an existing structural element or system.
RCC jacketing is a strengthening technique in which reinforced concrete is added around an existing structural member, such as a column or beam, subject to appropriate engineering design.
A structural audit should be undertaken by a suitably qualified and experienced structural engineering professional or consultancy with relevant experience in existing-building assessment.
Conclusion
A building's structural condition cannot always be determined simply by looking at its exterior.
Visible cracks, corrosion, settlement, spalling or deflection may be symptoms of a deeper issue—or they may be relatively minor defects. The distinction requires professional engineering assessment.
A comprehensive structural audit and retrofitting process can help building owners understand the condition of an existing structure and make informed decisions about repair, strengthening, continued use, renovation or redevelopment.
The process may involve:
Visual Inspection → NDT Testing → Material Investigation → Structural Analysis → Diagnosis → Repair/Strengthening → Retrofitting → Reassessment
The key is to identify the cause of a structural problem before selecting a solution.
For older buildings, commercial properties, industrial facilities, residential structures and buildings undergoing major modifications, early consultation with a qualified structural engineer for old buildings can help identify potential problems before they become more complex and expensive.
Structural safety is not simply about reacting when serious damage becomes visible. It is about assessment, engineering judgement, preventive maintenance and appropriate intervention.
When an existing structure needs to accommodate new loads, a changed use, additional floors or a longer service life, professional structural assessment provides the technical foundation for making that decision responsibly.