


Blog
Structural Design for Large-Span & Complex Buildings: How Engineers Handle Challenging Structures
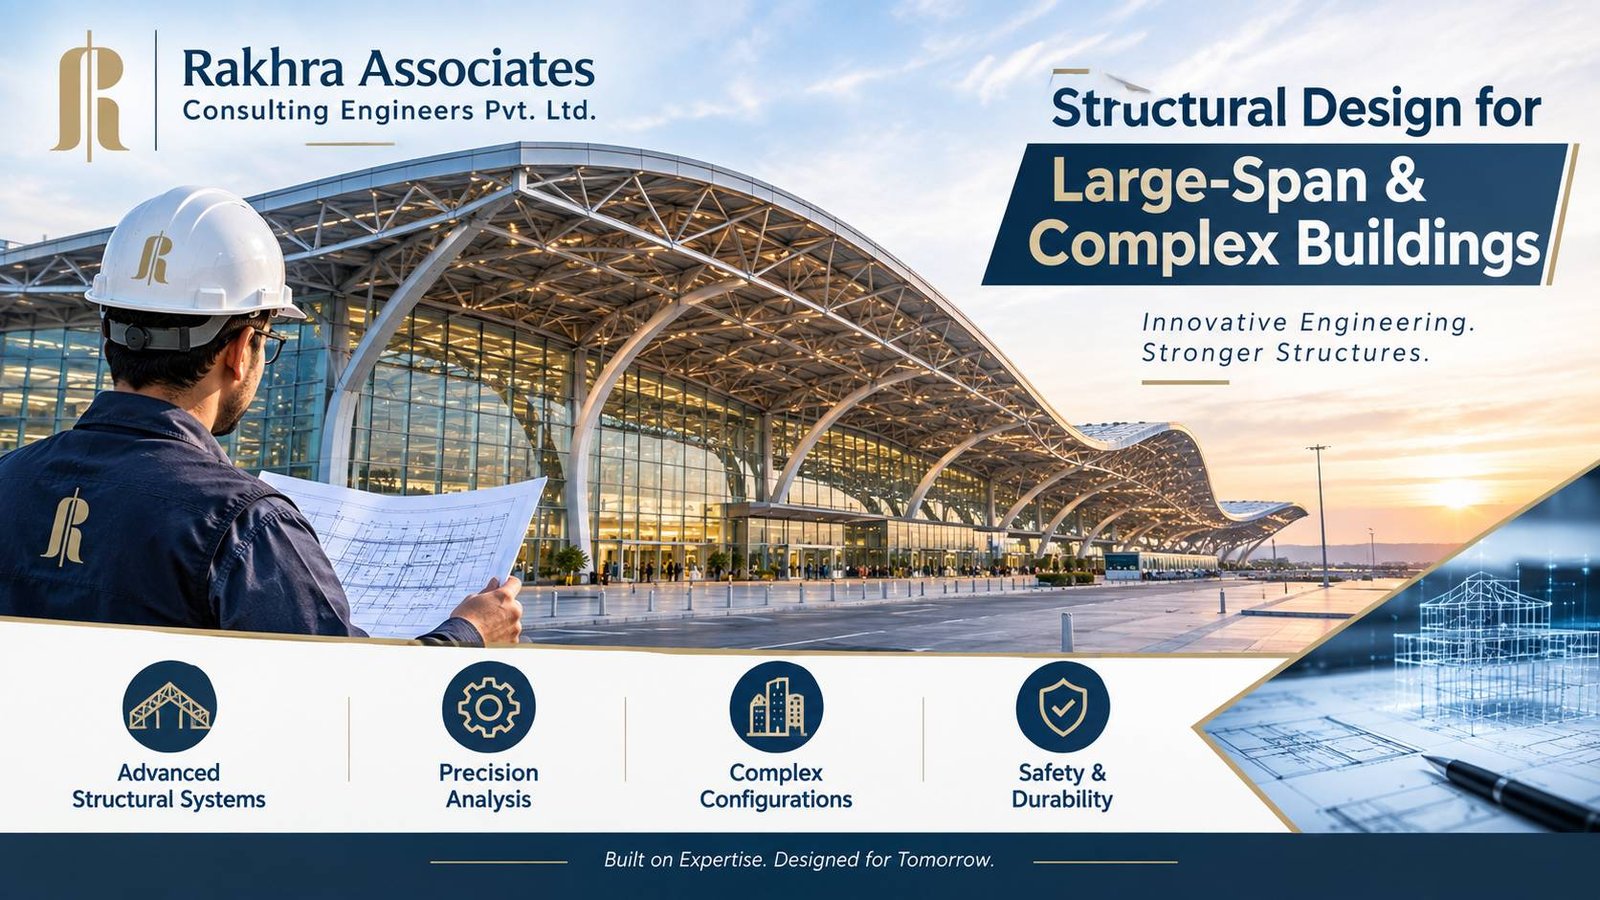
Designing a building becomes significantly more complex when the project requires large column-free spaces, unusual geometries, long-span roofs, domes, auditoriums, convention centres or heavily loaded industrial areas. Structural design for large span buildings requires engineers to go beyond conventional beam-column systems and develop a structural system that can safely transfer loads while controlling deflection, vibration, stability and construction complexity.
Large-span and complex structures are found in many building types, including convention centres, auditoriums, sports facilities, industrial buildings, warehouses, airports, exhibition halls, religious buildings, commercial complexes and specialized architectural structures.
The fundamental engineering challenge is simple to describe:
How can a structure span a large distance safely and efficiently without relying on closely spaced columns?
The answer requires careful coordination between architectural requirements, structural analysis, material selection, load paths, connections, construction methodology and cost.
For an experienced structural engineering consultant, large-span projects are therefore not simply about increasing member sizes. The objective is to select the most appropriate structural system for the required span and performance.
What Is a Large-Span Building?
A large-span building is a structure in which significant distances need to be covered between major supports.
The exact definition of a “large span” depends on the structural system, material, building type and engineering requirements.
Large spans can occur in:
- Convention centres
- Auditoriums
- Indoor sports facilities
- Industrial buildings
- Warehouses
- Exhibition halls
- Aircraft hangars
- Religious structures
- Shopping complexes
- Transportation facilities
- Large commercial buildings
Some projects may require column-free spaces, while others may simply require fewer columns than conventional construction.
The structural system must therefore be developed around the functional requirement of the building.
Why Is Large-Span Structural Design Challenging?
As span increases, several engineering challenges become more significant.
These include:
- Increased bending moments
- Deflection
- Vibration
- Member stability
- Wind loads
- Seismic forces
- Connection design
- Material efficiency
- Construction requirements
- Thermal movement
- Serviceability
- Overall structural stability
A structure can have adequate strength and still experience excessive deflection or vibration.
Therefore, large span structural design must address both:
Strength + Serviceability
Column-Free Structure Design: Why Do Buildings Need It?
Columns are structurally efficient because they provide direct load paths to the foundation.
However, columns can interfere with the functional requirements of certain buildings.
For example, an auditorium may need uninterrupted seating and viewing areas.
A convention centre may require large exhibition spaces.
An industrial facility may need clear movement paths for:
- Machinery
- Cranes
- Vehicles
- Storage
- Manufacturing processes
This creates a conflict between architectural functionality and structural efficiency.
The structural engineer's job is to resolve that conflict.
How Do Engineers Create Large Column-Free Spaces?
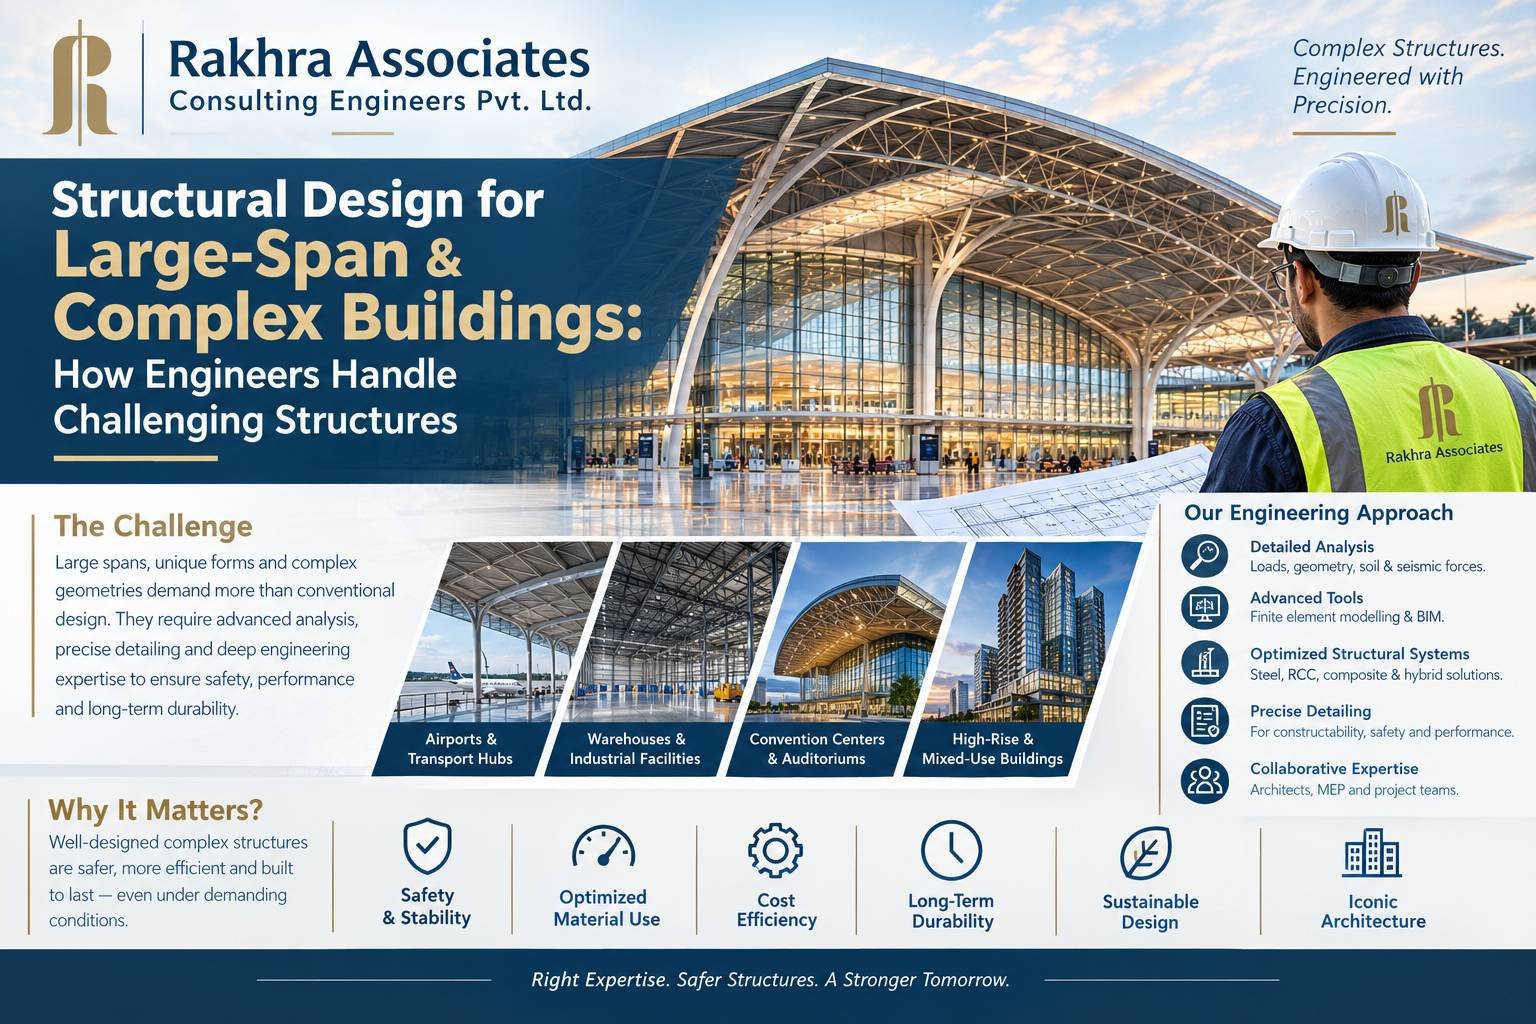
Several structural systems can be used depending on the required span and project conditions.
Common options include:
1. Steel Trusses
Steel trusses are widely used for large-span roofs because they can efficiently carry loads over significant distances.
They may be configured as:
- Roof trusses
- Space trusses
- Pratt trusses
- Warren trusses
- Modified truss systems
The appropriate configuration depends on the loading, span, geometry and architectural requirements.
2. Steel Portal Frames
Portal frames are commonly used for industrial buildings and warehouses.
They can provide:
- Large internal spaces
- Efficient material usage
- Relatively rapid construction
- Flexible internal layouts
They are particularly common in industrial structural design.
3. Space Frames
Space-frame structures use three-dimensional arrangements of structural members to distribute loads efficiently.
They can be suitable for:
- Exhibition halls
- Sports facilities
- Large atriums
- Transportation buildings
- Complex roofs
Their three-dimensional load distribution can provide significant structural efficiency for certain geometries.
4. Domes
Domes are naturally efficient structural forms because their geometry allows loads to be distributed through curved structural systems.
They may be used for:
- Planetariums
- Religious buildings
- Exhibition spaces
- Public structures
- Specialized architectural projects
However, dome design requires careful consideration of geometry, shell behaviour, supports, buckling, wind and seismic effects.
5. Shell Structures
Shell structures use curved surfaces to carry loads through membrane and bending behaviour.
They can provide architectural freedom while reducing the need for conventional internal columns.
Their analysis and construction, however, can be considerably more complex than conventional structures.
6. Post-Tensioned Systems
Post-tensioning can sometimes be used to achieve longer spans while controlling structural depth and deflection.
Applications may include:
- Large floor plates
- Parking structures
- Commercial buildings
- Auditoriums
- Special structural systems
The suitability of post-tensioning depends on the project's geometry, loading, construction methodology and engineering requirements.
RCC vs Steel for Large-Span Structures
One of the earliest decisions in complex structural design is selecting the appropriate material and structural system.
Both RCC and steel have important advantages.
| Factor | RCC | Steel |
| Large spans | Possible with specialized systems | Often highly suitable |
| Construction weight | Generally heavier | Generally lighter |
| Speed of erection | Usually slower | Often faster |
| Long-span roofs | Possible with specialized systems | Common application |
| Fire behaviour | Strong inherent resistance | Requires fire protection where applicable |
| Architectural flexibility | High | High |
| Connections | Reinforced concrete detailing | Critical steel connection design |
| Transportation | Less relevant for cast-in-place systems | Fabrication/transportation needs consideration |
| Construction sequencing | Site-dependent | Fabrication and erection planning important |
There is no universal “best” material.
The correct choice depends on:
- Span
- Loads
- Building use
- Site conditions
- Fire requirements
- Construction resources
- Available materials
- Cost
- Architectural requirements
- Programme
The Structural Design Process for Large-Span Buildings
A successful large-span project begins well before structural analysis software is opened.
The engineering process generally involves several interconnected stages.
1. Understand the Architectural Requirement
The structural engineer first needs to understand:
- Required clear span
- Column locations
- Floor-to-floor heights
- Roof geometry
- Access requirements
- Equipment locations
- Service requirements
- Architectural constraints
The structural system should support the building's function rather than forcing the architecture to work around an unsuitable structural system.
2. Determine the Loads
Loads are fundamental to structural design.
Depending on the building, engineers may need to consider:
Dead Loads
These include the permanent weight of:
- Slabs
- Beams
- Columns
- Walls
- Roofing
- Finishes
- Structural members
- Fixed equipment
Live Loads
These can arise from:
- Occupants
- Furniture
- Storage
- Movable equipment
- Maintenance activities
Wind Loads
Large roofs and tall structures can be particularly sensitive to wind.
Wind can create:
- Pressure
- Suction
- Uplift
- Lateral forces
- Local effects
Seismic Loads
For projects in earthquake-prone regions, seismic forces can significantly influence the structural system.
The engineer needs to consider the building's:
- Mass
- Stiffness
- Geometry
- Structural system
- Ductility
- Irregularities
- Foundation behaviour
Temperature Effects
Large structures may experience thermal movement due to changes in temperature.
This can become particularly important in long buildings and large-span roofs.
3. Establish the Structural Load Path
Every load needs a reliable path to the ground.
A simplified load path is:
Roof/Floor → Beams/Trusses → Columns/Walls → Foundations → Soil
For a large-span structure, the load path may be more complex.
For example:
Roof → Secondary Members → Primary Truss → Columns → Foundation
The engineer must ensure that each component can safely transfer the forces to the next structural element.
A complicated architectural form does not eliminate the need for a clear load path.
4. Select the Structural System
The structural system is selected based on the span, loading and project requirements.
Possible systems include:
- Conventional RCC frames
- Steel frames
- Portal frames
- Steel trusses
- Space frames
- Shells
- Domes
- Post-tensioned systems
- Composite structures
- Hybrid structural systems
This is one of the most important engineering decisions because the wrong structural system can increase:
- Material consumption
- Structural depth
- Construction complexity
- Cost
- Deflection
- Maintenance requirements
5. Perform Structural Analysis
Once the structural system is established, the engineer develops an analytical model.
Depending on the project, this may involve:
- Linear analysis
- Nonlinear analysis
- Dynamic analysis
- Seismic analysis
- Stability analysis
- Buckling analysis
Structural analysis software can help engineers evaluate complex systems, but software output must always be interpreted using engineering judgement.
The quality of the model is often more important than simply having sophisticated software.
Why Deflection Is a Major Concern in Large-Span Design
For conventional structures, strength is often the first concern.
For large-span structures, deflection can become equally important.
A long-span beam or roof member may have sufficient strength but still deflect excessively.
Excessive deflection can cause:
- Architectural damage
- Water ponding
- Ceiling problems
- Cracking
- Serviceability issues
- Misalignment of components
Therefore, engineers need to control both:
Ultimate Limit State + Serviceability Limit State
Vibration in Large-Span Buildings
Vibration can become important in:
- Auditoriums
- Footbridges
- Sports facilities
- Industrial floors
- Assembly spaces
- Buildings with heavy equipment
Sources of vibration can include:
- People
- Machinery
- Mechanical systems
- Wind
- Dynamic equipment
- Rhythmic activities
The structural engineer may need to assess the natural frequency and dynamic response of the structure.
A structure that is strong enough may still be uncomfortable if it vibrates excessively.
Wind Engineering for Large-Span Structures
Large roof areas can experience significant wind effects.
Wind may produce:
- Uplift
- Suction
- Local pressure
- Lateral forces
- Torsional effects
Roof geometry can significantly influence wind behaviour.
This is particularly relevant for:
- Large industrial roofs
- Stadiums
- Convention centres
- Exhibition halls
- Domes
- Lightweight roof systems
Connection design is also important because wind-induced uplift forces need to be safely transferred through the structural system.
Seismic Design of Complex Structures
Large and complex buildings can present additional seismic challenges.
Potential concerns include:
- Irregular geometry
- Mass distribution
- Stiffness variation
- Large open spaces
- Transfer structures
- Vertical irregularities
- Long structural spans
The structural engineer must develop a suitable lateral load-resisting system and ensure that forces can be transferred through the building without creating undesirable weak points.
For projects in seismic regions, seismic design should be integrated into the structural concept from the beginning rather than added after the architecture is finalized.
Connection Design: The Often-Overlooked Component
In steel structures, members may be designed adequately while connections remain vulnerable if not properly engineered.
Connections may include:
- Bolted connections
- Welded connections
- Moment connections
- Bracing connections
- Truss connections
- Column-base connections
A structural system is only as reliable as its load-transfer mechanism.
For large-span steel structures, connection design can therefore become a major part of the engineering process.
Constructability: Can the Structure Actually Be Built?
A theoretically efficient structural system may not always be practical to construct.
Engineers must consider:
- Material availability
- Transportation
- Fabrication
- Lifting equipment
- Crane capacity
- Temporary supports
- Erection sequence
- Welding conditions
- Site access
- Construction tolerances
For example, a large steel truss may need to be fabricated in sections and assembled on site.
The structural engineer should therefore coordinate with the construction team to understand how the structure will actually be erected.
Structural Design and Cost Optimization
A large-span structure does not automatically have to be excessively expensive.
Cost optimization can come from:
- Efficient structural grids
- Appropriate span selection
- Optimized member sizes
- Rational structural systems
- Reduced unnecessary structural weight
- Efficient connections
- Constructability
- Material availability
- Simplified fabrication
However, cost optimization should never mean reducing safety margins or ignoring serviceability requirements.
The objective is:
Maximum structural efficiency within the required safety and performance criteria.
How Structural Engineering Software Helps
Modern structural analysis tools allow engineers to model complex structures and evaluate their behaviour under multiple loading conditions.
Depending on the project, tools may include:
- STAAD.Pro
- ETABS
- SAFE
- CYPE
- AutoCAD
- Other specialized analysis and detailing software
Rakhra Associates states that it uses structural engineering tools including STAAD.Pro, ETABS, CYPE and AutoCAD as part of its design and engineering workflows. (rakhraassociates.com)
However, software should be considered an engineering tool—not a substitute for engineering judgement.
Real-World Examples of Complex Structural Engineering
A structural consultancy's project portfolio can demonstrate how theoretical engineering principles are applied to real buildings.
Rakhra Associates' published project portfolio includes several examples of specialized structures and large-span applications.
These include a 100-foot clear-span Gurudwara structure, a 250-foot column-free convention centre in Dharamshala, and a large planetarium dome. (rakhraassociates.com)
These projects demonstrate different versions of the same fundamental engineering challenge:
How do you create large, functional spaces while safely transferring structural loads without relying on conventional closely spaced columns?
The answer depends on the geometry, material, structural system, loading and construction methodology of each project.
Engineering Challenges in a 100-Foot Clear-Span Structure
A clear span of approximately 100 feet creates a very different structural problem from a conventional residential floor.
The engineer needs to consider:
- Span efficiency
- Roof/floor loading
- Deflection
- Member stability
- Wind
- Seismic forces
- Connections
- Support conditions
- Construction sequence
The objective is not merely to make the structure strong enough.
It also needs to remain sufficiently stiff, stable and constructible.
Engineering Challenges in a 250-Foot Column-Free Convention Centre
A 250-foot column-free space presents an even greater structural challenge.
Such a structure may require a specialized long-span system capable of transferring substantial loads across a very large distance.
The engineer must carefully evaluate:
- Structural geometry
- Primary load-carrying members
- Deflection
- Stability
- Wind effects
- Seismic effects
- Connection forces
- Erection methodology
- Support reactions
At this scale, the structural system becomes a major part of the building's architecture.
Structural Design for Auditoriums
Auditoriums often require large unobstructed spaces because columns can interfere with:
- Seating
- Sightlines
- Acoustics
- Stage operations
- Audience movement
Structural engineers may therefore need to develop:
- Long-span roof systems
- Trusses
- Space frames
- Transfer structures
- Specialized RCC systems
Vibration and acoustic requirements can also influence structural decisions.
Industrial Building Structural Design
Industrial buildings frequently require large clear spaces for manufacturing and storage.
Structural considerations may include:
- Large column spacing
- Crane loads
- Equipment loads
- Dynamic effects
- Heavy floors
- Roof loads
- Wind uplift
- Mezzanines
- Service platforms
- Maintenance access
The structural system must also accommodate operational requirements.
A column that is structurally convenient may be completely unacceptable if it interferes with production or material movement.
Long-Span Roof Design
Long-span roofs are particularly sensitive to:
- Wind
- Deflection
- Uplift
- Drainage
- Thermal movement
- Member stability
- Connection performance
Roof geometry and drainage need to be considered together.
Excessive deflection can create low points where water accumulates, increasing loads and potentially creating a feedback loop if not properly addressed.
Complex Structural Design for Multi-Storey Buildings
Complexity is not limited to large horizontal spans.
Multi-storey buildings can become structurally challenging because of:
- Transfer floors
- Irregular columns
- Large openings
- Cantilevers
- Setbacks
- Mixed structural systems
- Irregular mass distribution
- Seismic requirements
- Basement structures
A building may therefore require sophisticated structural analysis even if its individual spans are not exceptionally large.
Large-Span Structural Design: Key Engineering Factors
A useful way to understand the design process is to consider the following chain:
Span
↓
Loads
↓
Structural System
↓
Material Selection
↓
Structural Analysis
↓
Deflection & Vibration
↓
Wind & Seismic Forces
↓
Connections
↓
Constructability
↓
Cost Optimization
Each decision affects the next.
Changing the span can change the structural system.
Changing the structural system can change the material requirement.
Changing the material can change construction methodology.
Changing the construction methodology can affect cost.
This interconnected nature is why large-span projects require experienced structural engineering.
When Should You Hire a Specialist Structural Engineering Consultant?
Specialized structural engineering input becomes particularly valuable when a project involves:
- Large column-free spaces
- Long-span roofs
- Large industrial buildings
- Auditoriums
- Convention centres
- Domes
- Sports facilities
- Complex steel structures
- High-rise buildings
- Transfer structures
- Unusual architectural geometry
- Heavy equipment
- Significant seismic requirements
The earlier the structural engineer is involved, the more opportunities there are to optimize the structural system.
Why Early Structural Coordination Matters
Waiting until the architectural design is finalized can limit structural options.
Early structural involvement allows the team to coordinate:
- Column grids
- Structural spans
- Floor levels
- Roof geometry
- Service openings
- Material selection
- Foundation strategy
- Construction methodology
This can reduce redesign and help create a more efficient building.
The best large-span structures are usually not created by simply making conventional members bigger.
They are created by selecting the right structural concept from the beginning.
How Rakhra Associates Approaches Complex Structural Projects
Rakhra Associates Consulting Engineers Pvt. Ltd. is a Chandigarh-based structural engineering and project management consultancy with published experience across residential, commercial, healthcare, hospitality, educational, industrial and specialized structural projects. (rakhraassociates.com)
Its published portfolio includes projects involving large spans, column-free spaces, domes, multi-storey buildings and specialized structures. Examples include the 100-foot clear-span Gurudwara structure, 250-foot column-free convention centre in Dharamshala and a large planetarium dome. (rakhraassociates.com)
This type of portfolio provides practical engineering contexts for understanding how different structural systems can be developed around architectural and functional requirements.
For complex projects, the structural engineer's role extends beyond analysis software. It involves understanding the building's purpose, establishing a reliable load path, selecting an efficient structural system, coordinating with other disciplines and considering how the structure will ultimately be constructed.
Frequently Asked Questions
Large-span structural design involves developing structural systems capable of safely spanning significant distances between supports while controlling strength, deflection, vibration, stability and other performance requirements.
A column-free structure provides a large unobstructed internal space by transferring loads through longer-span structural systems such as trusses, space frames, arches, shells or other specialized systems.
Neither material is universally better. Steel is often advantageous for long-span and lightweight systems, while RCC can be highly effective for certain specialized structural forms. The appropriate choice depends on span, loading, architecture, construction and cost.
Common systems include steel trusses, portal frames, space frames, arches, domes, shells, post-tensioned systems and other specialized structural arrangements.
Longer spans can experience greater deformation. Excessive deflection can affect finishes, drainage, ceilings, equipment and overall serviceability even when the structure has sufficient strength.
They may. Large roof areas and lightweight systems can be sensitive to wind pressure and uplift. Wind effects should be evaluated as part of the structural design.
Yes. Seismic design requirements depend on the building's location, structural system, mass, geometry and other characteristics.
A space frame is a three-dimensional structural system consisting of interconnected members that distribute loads through a spatial arrangement.
A steel truss is a structural framework made of interconnected members arranged in a geometric configuration to efficiently carry loads, often over relatively long distances.
Connections transfer forces between structural members. Inadequate connection design can compromise the performance of an otherwise adequately designed structural system.
Yes. RCC can be used for certain large-span systems, including specialized beams, shells, folded plates, post-tensioned systems and other engineered structural forms
Column-free spaces are commonly required in convention centres, auditoriums, industrial buildings, warehouses, exhibition halls, sports facilities and other buildings where unobstructed floor areas are important.
Not necessarily. Large spans can require specialized engineering and materials, but an efficient structural system can reduce unnecessary material use and optimize construction costs.
Early involvement allows structural considerations to influence architectural planning, structural grids, spans, materials and construction methodology before major design decisions become difficult to change.
The consultant may be responsible for structural concept development, analysis, design, detailing, load assessment, stability checks, coordination, construction support and other engineering services depending on the project scope.
Conclusion
Structural design for large span buildings requires a different level of engineering thinking from conventional building design.
The challenge is not simply to make a structure stronger. It is to develop an efficient structural system that can safely transfer loads across large distances while controlling:
Strength → Deflection → Vibration → Stability → Wind → Seismic Forces → Connections → Constructability → Cost
Large-span and complex structures can take many forms—from steel trusses and industrial portal frames to domes, space frames, auditoriums and column-free convention centres.
The most suitable system depends on the project's architecture, function, loading, site conditions, material availability and construction methodology.
For this reason, complex structural projects benefit from early involvement of an experienced structural engineering consultant.
When engineering and architecture are coordinated from the beginning, large and unconventional spaces can be achieved without compromising structural safety, serviceability or constructability.
For projects involving long spans, column-free spaces, industrial structures, auditoriums, convention centres, domes, high-rise buildings or other challenging structural forms, the right structural concept can make the difference between a design that is merely possible and one that is safe, efficient, practical and economical to construct.