


Blog
Structural Engineer vs Civil Engineer: What Is the Difference and When Do You Need Each?
When planning a house, commercial building, industrial facility, hotel, hospital, institutional building or infrastructure project, one of the most common questions is: What is the difference between a civil engineer and a structural engineer, and which professional do you actually need?
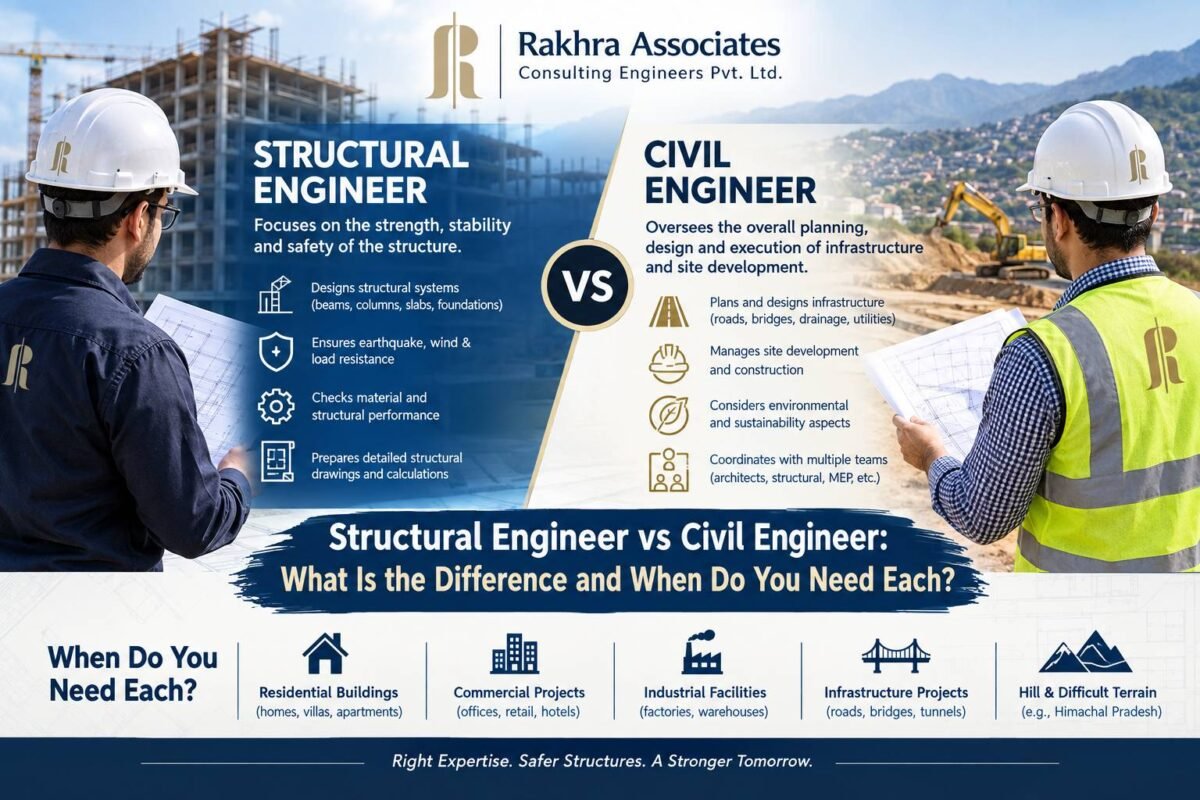
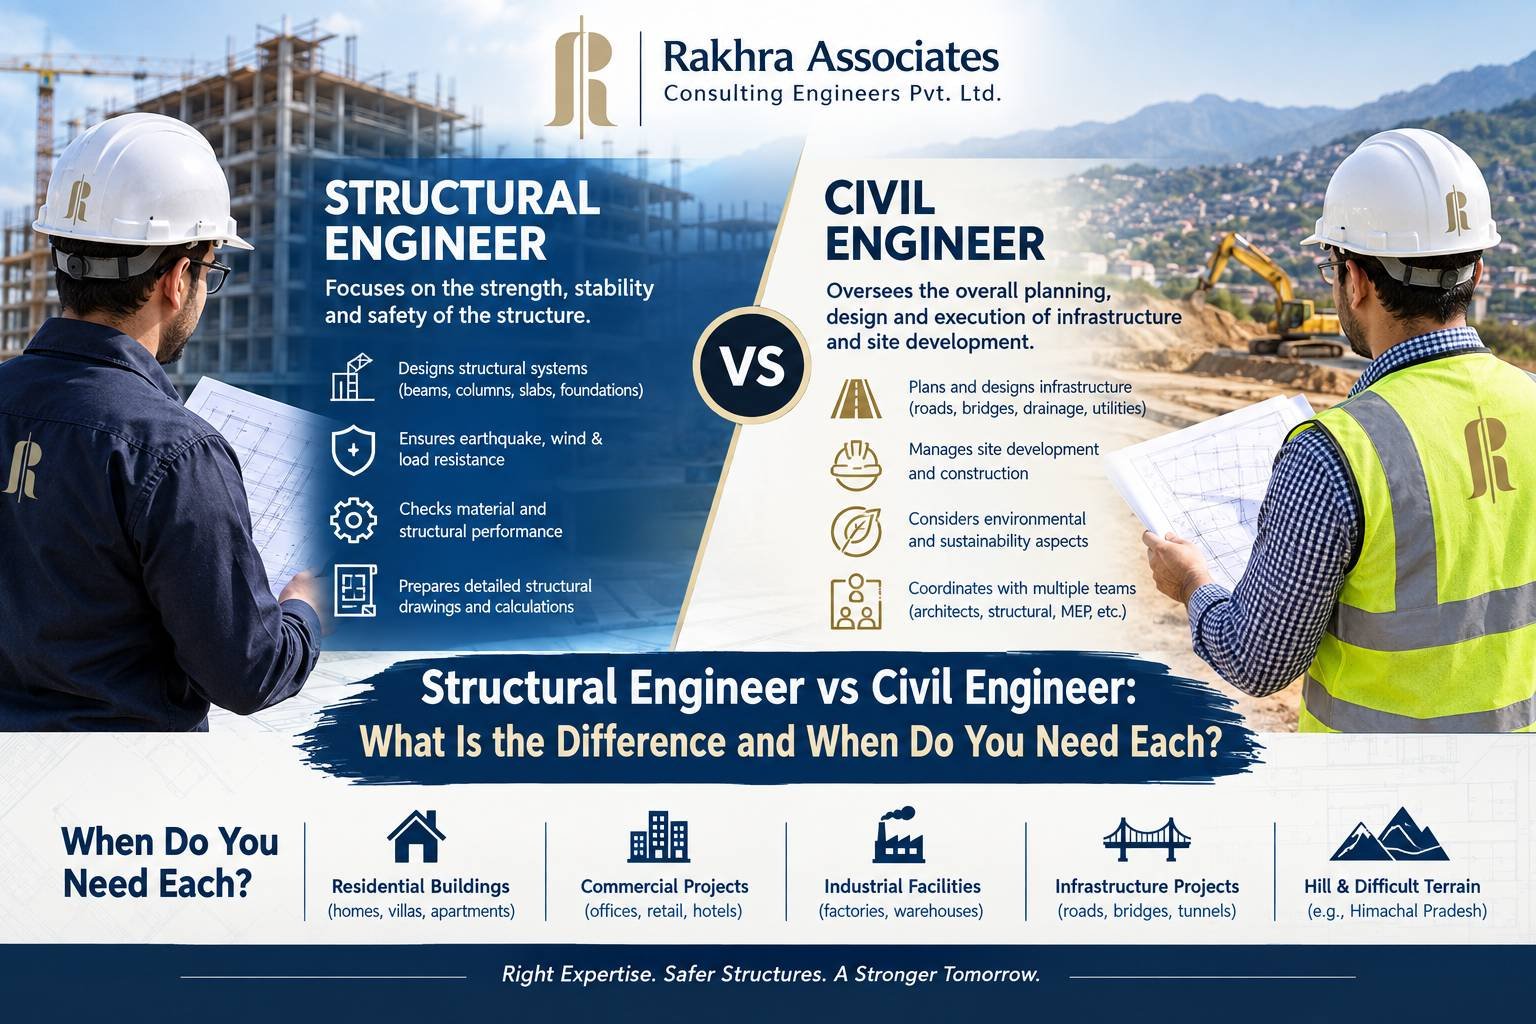
Although civil engineers and structural engineers work closely together, their areas of responsibility are not necessarily the same. Civil engineering is a broad discipline covering many aspects of construction and infrastructure, while structural engineering focuses specifically on the strength, stability, load-bearing capacity, durability and structural performance of buildings and other structures.
For example, when constructing a house, an architect may prepare the architectural plan, civil engineering professionals may be involved in construction and site-related activities, while a structural engineer develops the structural system—including foundations, columns, beams, slabs and other load-bearing components.
Understanding these differences before construction begins can help property owners avoid design conflicts, unnecessary expenses, construction mistakes and potentially serious structural problems.
Rakhra Associates Consulting Engineers Pvt. Ltd. provides structural engineering and consultancy services for residential, commercial, industrial, hospitality, healthcare, institutional and infrastructure projects across North India and other parts of India.
What Is Civil Engineering?
Civil engineering is one of the broadest engineering disciplines associated with the built environment.
Civil engineers may work across areas such as:
- Building construction
- Roads and highways
- Bridges
- Water supply systems
- Drainage
- Infrastructure development
- Site development
- Construction management
- Quantity estimation
- Materials and construction methods
- Surveying
- Project coordination
Depending on their specialization and professional role, civil engineers can be involved in planning, execution, supervision and management of construction projects.
In a building project, civil engineering activities may include site development, construction coordination, material management, quantities, execution and other civil works.
However, when the question becomes how much load a column can safely carry, how a foundation should be designed, how a beam should be reinforced, or how a building should resist earthquake forces, specialized structural engineering becomes particularly important.
What Does a Structural Engineer Do?
A structural engineer specializes in the behaviour, analysis, design and assessment of structures.
The fundamental objective is to ensure that a structure can safely withstand the loads and forces it is expected to experience throughout its intended service life.
Depending on the project, these forces can include:
- Dead loads
- Live loads
- Wind loads
- Earthquake loads
- Equipment loads
- Dynamic forces
- Soil pressure
- Water pressure
- Environmental effects
- Other project-specific loads
A structural engineer studies how these forces move through the building and eventually reach the ground.
This is known as the load path.
For a typical reinforced concrete building, the load path can broadly be understood as:
Slab → Beam → Column → Foundation → Soil
Every component needs to perform its intended function and work as part of the overall structural system.
Structural engineering therefore involves much more than simply preparing drawings. It requires understanding structural behaviour, selecting an appropriate structural system, analysing loads, designing members, checking stability and preparing practical construction documentation.
Structural Engineer vs Civil Engineer: What Is the Difference?
The easiest way to understand the difference is to look at their primary areas of responsibility.
| Area | Civil Engineer | Structural Engineer |
| Overall civil construction | Yes | May coordinate |
| Site development | Yes | May be involved |
| Construction management | Yes | May be involved |
| Structural analysis | Depending on specialization | Core responsibility |
| Beam design | Depending on specialization | Core responsibility |
| Column design | Depending on specialization | Core responsibility |
| Foundation design | Depending on specialization | Core responsibility |
| Structural drawings | May coordinate | Core responsibility |
| Structural stability | May be involved | Core responsibility |
| Structural audit | Specialized area | Specialized responsibility |
| Retrofitting | May coordinate | Specialized responsibility |
| Seismic structural design | Depending on specialization | Core responsibility |
The exact division of responsibilities depends on the professional's qualifications, specialization, project scope and appointment.
For complex construction projects, the most effective approach is usually collaboration between the architect, civil/construction professionals, structural engineer and other specialist consultants.
What Does a Structural Design Engineer Do?
A structural design engineer focuses on developing a safe and efficient structural system based on the architectural requirements, site conditions, loading conditions, materials and applicable design requirements.
Depending on the project, structural design may involve:
- RCC buildings
- Steel structures
- PEB structures
- Foundations
- Raft foundations
- Pile foundations
- Beams
- Columns
- Slabs
- Shear walls
- Retaining walls
- Staircases
- Water tanks
- Industrial structures
- Bridges
- Large-span structures
- Specialized structures
The structural engineer must consider not only whether individual members are strong enough, but also whether the entire structural system behaves appropriately.
A technically adequate structural design should also consider serviceability, durability, constructability and cost optimization.
Who Designs Columns, Beams and Foundations?
This is one of the most common questions asked by homeowners and property developers.
Who designs columns?
A structural engineer determines the appropriate column dimensions and reinforcement based on structural loads, geometry, material properties, structural configuration and design requirements.
Who designs beams?
Beams are designed to safely resist the forces produced by the loads they carry and transfer those forces to supporting members.
Who designs slabs?
The structural engineer determines slab thickness, reinforcement and structural behaviour based on span, support conditions, loading and other relevant factors.
Who designs foundations?
Foundation design involves determining how building loads will safely transfer into the ground. It requires consideration of structural loads as well as available information about soil and site conditions.
A foundation should therefore not simply be copied from another nearby building because two properties may have different loads, soil conditions and structural systems.
Architect vs Civil Engineer vs Structural Engineer
Many construction problems arise because property owners assume that these three roles are interchangeable.
They are not.
Architect
An architect primarily focuses on:
- Building planning
- Space planning
- Architectural design
- Functionality
- Elevations
- Appearance
- Building layout
- User requirements
Civil Engineer
Depending on specialization, a civil engineer may handle:
- Construction
- Site-related work
- Civil works
- Infrastructure
- Execution
- Quantities
- Materials
- Construction coordination
Structural Engineer
The structural engineer focuses on:
- Structural analysis
- Structural design
- Load calculations
- Foundation design
- Beam and column design
- RCC structures
- Steel structures
- Seismic considerations
- Structural stability
- Structural detailing
- Structural assessment
- Retrofitting
Project Management Consultant
A project management consultant may coordinate:
- Project schedules
- Cost
- Quality
- Contractors
- Vendors
- Site activities
- Reporting
- Project coordination
Large projects often require all of these professionals to work together.
Do You Need a Structural Engineer to Build a House?
For a properly engineered RCC or multi-storey house, structural engineering input is extremely important.
A house may appear simple from the outside, but its structural system must safely transfer loads from the roof and floors through the beams and columns and ultimately into the foundations.
A structural engineer may need to assess:
Foundation Conditions
The foundation needs to transfer loads safely into the soil while controlling settlement and maintaining stability.
Columns
Columns transfer vertical loads through the building and are fundamental components of the load-bearing system.
Beams
Beams transfer loads from slabs and other elements to columns or supporting walls.
Slabs
Slabs carry floor and occupancy loads and transfer them to supporting structural members.
Lateral Stability
Buildings also need to resist horizontal forces such as wind and earthquake effects.
The structural design should therefore be coordinated with the architectural layout before construction begins.
When Should You Hire a Structural Engineer?
Ideally, structural engineering should begin during the planning and design stage, rather than after construction has already started.
You should consider structural engineering consultation when:
Building a New House
A structural engineer can develop the structural system based on the architectural plan and site conditions.
Constructing a Multi-Storey Building
Increasing the number of floors increases structural loads and may introduce additional requirements for lateral stability and foundation design.
Adding Another Floor
An existing building should be assessed before additional floors are constructed. The existing foundations, columns, beams and other structural elements may need to accommodate increased loads.
Building on Difficult Soil
Weak, filled, expansive or otherwise problematic soil can significantly influence foundation selection and structural performance.
Constructing on a Sloping Site
Hillside and sloping-site construction can involve additional challenges related to foundations, retaining structures, drainage and slope stability.
Constructing a Commercial Building
Commercial buildings may involve higher occupancy, larger spans, open spaces, equipment and different loading conditions.
Constructing an Industrial Facility
Industrial buildings can have machinery loads, crane loads, vibration, large spans and specialized foundation requirements.
Building a Steel or PEB Structure
Steel structures require specialized analysis, member design, connection design, stability checks and foundation coordination.
Modifying an Existing Building
Removing walls, changing layouts, increasing loads or modifying structural components can alter the building's load path.
Cracks or Structural Distress Appear
Cracks should not automatically be assumed to be structural failures, but unexplained, progressive or significant cracking should be professionally assessed.
Why Should Structural Decisions Not Be Left to Contractors Alone?
Experienced contractors bring valuable construction knowledge, but construction experience and structural engineering design are different disciplines.
Structural decisions should be based on engineering analysis rather than assumptions such as:
- “This beam size worked on another house.”
- “This amount of steel should be enough.”
- “The neighbour used the same foundation.”
- “The soil looks hard.”
- “It is only a two-storey building.”
- “We can add another floor later.”
Every project has different:
- Structural loads
- Building geometry
- Soil conditions
- Span requirements
- Occupancy
- Structural systems
- Seismic conditions
- Material properties
A structural engineer evaluates these factors systematically before determining an appropriate structural solution.
How Structural Engineering Can Reduce Construction Costs
Professional structural engineering is sometimes viewed as an additional construction expense.
However, properly optimized structural design can actually help control overall project costs.
The objective of structural engineering is not simply to use more concrete and reinforcement. The goal is to achieve an appropriate balance between:
Safety + Serviceability + Durability + Constructability + Cost
An optimized structural design can help reduce:
- Unnecessary reinforcement
- Excessive structural member sizes
- Material wastage
- Construction modifications
- Rework
- Site-level design changes
Early structural coordination can also reduce conflicts between architectural and structural layouts.
This is particularly important for large residential, commercial and industrial projects where even a small percentage of material optimization can have a significant financial impact.
What Happens During Structural Analysis?
Structural analysis helps engineers understand how a proposed structure will behave under expected loading conditions.
Depending on the project, analysis may include:
- Dead loads
- Live loads
- Wind loads
- Earthquake loads
- Load combinations
- Member forces
- Deflection
- Stability
- Foundation reactions
- Dynamic effects
Modern structural engineering uses specialized software to model and analyse complex structures.
However, software is only a tool.
A structural engineer still needs to decide:
- Which structural system is appropriate
- What loads should be considered
- How the structure should be modelled
- What assumptions are reasonable
- Whether analysis results are realistic
- How the design should be detailed
- Whether the structure is practical to construct
Engineering judgment remains an essential part of the design process.
Structural Designer vs Structural Engineer
The terms structural designer and structural engineer are sometimes used interchangeably, but the responsibilities can differ.
A structural designer may primarily work on structural calculations, drawings and detailing according to the engineering requirements.
A structural engineer can have a broader role involving:
- Structural system selection
- Engineering analysis
- Structural design
- Load assessment
- Design review
- Structural safety
- Site assessment
- Technical recommendations
- Structural audits
- Retrofitting
- Engineering coordination
On larger projects, structural engineers, designers and detailers may work together as part of one structural engineering team.
What Is a Structural Audit?
A structural audit is different from designing a new building.
Structural design is generally concerned with a proposed structure.
A structural audit evaluates an existing structure.
An existing building may require structural assessment because of:
- Ageing
- Cracks
- Corrosion
- Settlement
- Water damage
- Changes in usage
- Additional floors
- Increased loads
- Fire or other damage
- Earthquake concerns
- Deterioration
Depending on the building, the assessment may involve visual inspection, measurements, review of available drawings, structural analysis and appropriate testing.
What Is NDT Testing in Structural Engineering?
NDT stands for Non-Destructive Testing.
NDT methods can help engineers evaluate aspects of an existing structure without unnecessarily damaging it.
Depending on the assessment requirements, techniques may include:
- Rebound Hammer Testing
- Ultrasonic Pulse Velocity Testing
- Rebar Scanning
- Cover Measurement
- Half-Cell Potential Testing
- Core testing where required
NDT results should be interpreted in the context of the overall structural assessment. A single test result should not automatically be treated as a complete diagnosis of a building.
When Is Structural Retrofitting Required?
Retrofitting involves strengthening or modifying an existing structure to improve its structural performance.
It may become necessary because of:
- Ageing
- Structural deterioration
- Corrosion
- Earthquake vulnerability
- Construction deficiencies
- Increased loading
- Change in building use
- Additional floors
- Structural damage
- Changes to the structural system
Possible strengthening approaches can include:
- RCC jacketing
- Steel jacketing
- Beam strengthening
- Column strengthening
- Additional structural members
- Shear walls
- Bracing systems
- Other project-specific strengthening solutions
The appropriate method should be selected after a proper structural assessment.
Do Commercial Buildings Need Structural Engineering?
Commercial buildings often have more complex requirements than ordinary residential buildings.
They may include:
- Larger spans
- Higher occupancy
- Parking areas
- Open floor plans
- Mechanical equipment
- Commercial modifications
- Multiple floors
- Higher floor loads
- Specialized architectural features
The structural system must therefore be coordinated with architectural, MEP and construction requirements.
A structural engineer can help determine an appropriate structural system based on the building's intended use and site conditions.
Do Industrial Buildings Need a Structural Engineer?
Industrial buildings can involve substantially different structural requirements compared with residential construction.
Depending on the facility, engineers may need to consider:
- Heavy machinery
- Crane loads
- Equipment vibration
- Large clear spans
- Storage loads
- Steel framing
- PEB systems
- Specialized foundations
- Industrial platforms
- Tanks
- Utility structures
The structural design should therefore be developed according to the actual operational requirements of the facility.
Why Experience With Different Project Types Matters
Structural engineering principles are fundamental across all projects, but different building types create different engineering challenges.
A residential building may primarily require efficient RCC framing and foundation design.
A hotel may require large open spaces, balconies, architectural features and coordination with services.
An industrial facility may require large spans, crane loads, machinery foundations and vibration considerations.
A hospital may involve specialized equipment, service requirements and complex functional planning.
A bridge has a completely different structural behaviour and loading environment.
A convention centre or other large-span building may require a structural system that provides substantial column-free space.
For this reason, when selecting a structural engineering consultant, experience with similar project types can be more valuable than simply looking at the number of years in business.
Can One Engineering Consultancy Handle Multiple Services?
Depending on the firm's professional team and scope, an integrated engineering consultancy can coordinate multiple project requirements.
These services may include:
- Structural design
- Civil engineering
- Project management
- Quantity surveying
- Estimation
- DPR preparation
- Structural audits
- Structural stability assessments
- Retrofitting
- Third-party inspection
- Technical due diligence
Working with an integrated consultancy can simplify communication between the client, architect, engineers and contractor.
Rakhra Associates Consulting Engineers Pvt. Ltd. provides structural engineering and related consultancy services for a broad range of residential, commercial, industrial, healthcare, hospitality, educational and infrastructure projects.
Structural Engineering Services by Rakhra Associates
Rakhra Associates Consulting Engineers Pvt. Ltd. provides structural engineering consultancy for projects ranging from residential buildings and commercial developments to industrial structures, hospitality projects, healthcare facilities and specialized infrastructure.
Its structural engineering capabilities include:
- Structural design
- RCC design
- Steel structure design
- PEB structures
- Foundation design
- Structural analysis
- Structural stability assessment
- Structural audits
- Retrofitting
- Third-party inspection
- Proof checking
- Construction-stage technical support
The firm's project experience also includes large-span and specialized structures, making project-specific engineering expertise an important part of its consultancy approach.
For more information, visit Rakhra Associates Consulting Engineers Pvt. Ltd. at rakhraassociates.com.
Frequently Asked Questions
No. Civil engineering is a broad engineering discipline, while structural engineering is a specialized field focused on the analysis, design, safety and performance of structures.
A structural engineer generally designs columns and beams based on structural analysis, loading conditions, material properties and applicable design requirements.
Foundation design is generally handled by a structural engineer in coordination with site and geotechnical information.
For properly engineered RCC and multi-storey construction, structural engineering input is highly important for safe and efficient structural design.
A civil engineer with appropriate structural engineering qualifications, experience and professional scope can undertake structural design. The relevant specialization and competence matter more than the job title alone.
A structural engineer may design foundations, slabs, beams, columns, retaining walls, RCC structures, steel structures, PEB structures and other load-bearing systems.
A structural audit is an assessment of an existing building's structural condition, performance and safety.
Structural retrofitting involves strengthening or modifying an existing structure to improve its structural performance.
Ideally, structural engineering should be involved during the planning and design stage, before construction begins.
Yes. Structural engineers can assess existing buildings and recommend appropriate testing, repair, strengthening or retrofitting when required.
Frequently Asked Questions About Structural Engineering
A house construction project can require both civil and structural expertise. A civil engineer may be involved in construction and civil works, while the structural engineer focuses on the load-bearing system, including foundations, beams, columns and slabs. For RCC, multi-storey or technically complex houses, professional structural design is particularly important.
A structural designer may primarily focus on structural calculations, drawings and detailing. A structural consultant can have a broader responsibility that includes structural system selection, design review, site advice, assessment, proof checking and technical recommendations. The exact scope depends on the professional appointment.
A structural engineer should ideally be involved during the early planning and design stage. Early involvement allows the structural system to be coordinated with the architectural plan, foundation requirements and other building services before construction begins, reducing the likelihood of expensive redesign and rework.
Yes. Before significant renovation, a structural engineer can inspect the existing building and evaluate whether proposed modifications could affect its structural safety. This is particularly important when removing walls, increasing floor loads, adding floors or modifying beams, slabs or columns.
An additional floor increases the load transferred through the existing structure. The existing columns, beams, slabs and foundations should therefore be evaluated to determine whether they can safely accommodate the proposed changes or require strengthening.
No. Architecture and structural engineering have different purposes. Architects primarily focus on planning, functionality and architectural design, while structural engineers determine how the building's load-bearing system will safely resist and transfer structural loads.
Yes. Proper structural optimization can help avoid unnecessary reinforcement, oversized members, material wastage and construction rework. Cost savings should come from efficient engineering rather than reducing structural safety requirements.
Yes. Steel and PEB structures require engineering consideration of loads, member capacities, connections, bracing, stability, foundations and the specific operational requirements of the building.
A structural audit is generally used for an existing building, while structural design is primarily undertaken for new construction or proposed structural modifications. Buildings with cracks, deterioration, additional floors, changes in use or other structural concerns may require an audit.
Look for experience with projects similar to yours, technical expertise, structural design capabilities, quality of drawings and documentation, site coordination, structural audit and retrofitting experience, and the ability to coordinate with architects, contractors and other consultants. For complex projects, proof checking and multidisciplinary capabilities can also be valuable.
Conclusion
The difference between a civil engineer and a structural engineer becomes clearer when you consider the specific question each professional is expected to answer.
A civil engineer may be involved in the broader construction and infrastructure requirements of a project, while a structural engineer specializes in determining how a structure safely carries and transfers its loads.
If you are constructing a house, commercial building, industrial facility, hotel, hospital, institutional building or other structure, structural engineering should not be treated as an afterthought.
The right structural design can help provide:
- Structural safety
- Efficient material use
- Better constructability
- Long-term durability
- Improved structural performance
- Reduced construction rework
- Better coordination between design and construction
For existing buildings, structural engineers can also play an important role in structural audits, NDT assessment, structural stability evaluation, repairs and retrofitting.
The most important consideration when hiring a professional is not simply whether someone is called a civil engineer, structural engineer or structural designer. It is whether that professional has the appropriate qualifications, technical expertise, project experience and scope of responsibility for your particular project.
Rakhra Associates Consulting Engineers Pvt. Ltd. provides structural engineering and consultancy services for residential, commercial, industrial, hospitality, healthcare, institutional and infrastructure projects across Chandigarh, Punjab, Haryana, Himachal Pradesh, Jammu & Kashmir, Uttarakhand, Delhi NCR and other parts of India.
If you are planning a new construction project, structural modification, structural audit or strengthening work, professional engineering involvement at the right stage can make a significant difference to the safety, performance and overall cost of the project.
Rakhra Associates Consulting Engineers Pvt. Ltd.
Website: rakhraassociates.com
Email: rakhra.associates@gmail.com
Phone: 99888-09055 | 99882-09055